Welcome to 245 Linden Street, your own 32-acre private retreat just 40 miles from Boston. This custom Contemporary sits perched on a knoll with sweeping sunset views. Inside, soaring cathedral ceilings, walls of glass, rich custom woodwork, and a sculptural two-sided stone fireplace set a tone you simply cannot replicate. The oversized, flexible floor plan is built for the way people live today: work from home, multigenerational living, or endless room to host and entertain. Over 6,000 square feet unfold across three levels, from the expansive main-level living to a private upper-level bedroom with its own full bath, down to a fully finished walk-out lower level built for gathering, with a front-to-back living area and wet bar, a bonus room ideal as a home gym, three additional bedrooms, a full and a half bath, and abundant storage. The fireplaced primary suite opens directly onto the deck that spans the entire back of the house, your private spot to unwind and take in the evening skies, with a swim spa just steps away. Outside, a detached three-car garage is topped by a private three-room guest suite with its own kitchenette and full bath, perfect for guests, an au pair, or an artist's studio. Car enthusiasts will love the six garage spaces and EV outlet. A newer on-demand generator offers added peace of mind. Nature lovers and birdwatchers will love their own private garden area and plentiful acres to explore, with miles of conservation land and hiking nearby, including the Wachusett Reservoir, Summer Star Wildlife Sanctuary, and the New England Botanic Garden at Tower Hill. Space, privacy, and pedigree rarely come together like this. Showings begin at the Open Houses Saturday 9/19 & Sunday 9/20 from 12:00-2:00 PM.
For sale
$1,695,000
245 Linden St, Boylston, MA 01505
5beds
6,649sqft
Single Family Residence
Built in 1993
32.65 Acres Lot
$1,638,000 Zestimate®
$255/sqft
$-- HOA
What's special
Sculptural two-sided stone fireplaceDetached three-car garagePrivate garden areaOversized flexible floor planExpansive main-level livingEv outletThree additional bedrooms
- 20 days
- 928
- 56
Zillow last checked:
Listing updated:
Listed by:
Jacqueline Buia 978-479-7488,
Aluxety 800-806-3212
Source: MLS PIN,MLS#: 73574261
Facts & features
Interior
Bedrooms & bathrooms
- Bedrooms: 5
- Bathrooms: 5
- Full bathrooms: 3
- 1/2 bathrooms: 2
Primary bedroom
- Features: Cathedral Ceiling(s), Walk-In Closet(s), Flooring - Hardwood
- Level: First
- Area: 324
- Dimensions: 18 x 18
Bedroom 2
- Features: Cathedral Ceiling(s), Walk-In Closet(s), Flooring - Hardwood
- Level: Second
- Area: 720
- Dimensions: 30 x 24
Bedroom 3
- Features: Flooring - Vinyl, Closet - Double
- Level: Basement
- Area: 196
- Dimensions: 14 x 14
Bedroom 4
- Features: Flooring - Vinyl, Closet - Double
- Level: Basement
- Area: 132
- Dimensions: 12 x 11
Bedroom 5
- Features: Flooring - Vinyl, Closet - Double
- Level: Basement
- Area: 182
- Dimensions: 14 x 13
Primary bathroom
- Features: Yes
Bathroom 1
- Features: Bathroom - Full, Bathroom - With Shower Stall, Vaulted Ceiling(s), Flooring - Stone/Ceramic Tile, Soaking Tub
- Level: First
- Area: 204
- Dimensions: 17 x 12
Bathroom 2
- Features: Bathroom - Half, Flooring - Stone/Ceramic Tile, Pedestal Sink
- Level: First
- Area: 20
- Dimensions: 5 x 4
Bathroom 3
- Features: Bathroom - Full, Bathroom - Tiled With Tub & Shower, Flooring - Stone/Ceramic Tile
- Level: Second
- Area: 48
- Dimensions: 8 x 6
Dining room
- Features: Closet/Cabinets - Custom Built, Flooring - Hardwood, Tray Ceiling(s)
- Level: First
- Area: 209
- Dimensions: 19 x 11
Family room
- Features: Cathedral Ceiling(s), Closet/Cabinets - Custom Built
- Level: First
- Area: 418
- Dimensions: 22 x 19
Kitchen
- Features: Closet/Cabinets - Custom Built, Flooring - Stone/Ceramic Tile, Dining Area, Countertops - Stone/Granite/Solid, Stainless Steel Appliances, Peninsula
- Level: First
- Area: 494
- Dimensions: 26 x 19
Living room
- Features: Cathedral Ceiling(s), Flooring - Hardwood, Wet Bar
- Level: First
- Area: 308
- Dimensions: 22 x 14
Office
- Features: Ceiling - Vaulted, Closet/Cabinets - Custom Built, Flooring - Hardwood
- Level: First
- Area: 121
- Dimensions: 11 x 11
Heating
- Forced Air, Radiant, Oil, Hydro Air, Fireplace
Cooling
- Central Air
Appliances
- Included: Water Heater, Range, Oven, Dishwasher, Refrigerator, Washer/Dryer, Vacuum System, Range Hood
- Laundry: Flooring - Stone/Ceramic Tile, Electric Dryer Hookup, Washer Hookup, First Floor
Features
- Vaulted Ceiling(s), Closet/Cabinets - Custom Built, Bathroom - Half, Bathroom - Full, Bathroom - Double Vanity/Sink, Bathroom - With Shower Stall, Bathroom - With Tub, Wet bar, Office, Bathroom, Game Room, Play Room, Bonus Room, Central Vacuum, Sauna/Steam/Hot Tub, Wet Bar, Wired for Sound
- Flooring: Tile, Hardwood, Flooring - Hardwood, Flooring - Stone/Ceramic Tile, Flooring - Vinyl, Laminate
- Doors: Insulated Doors
- Windows: Insulated Windows
- Basement: Finished,Walk-Out Access,Radon Remediation System
- Number of fireplaces: 3
- Fireplace features: Family Room, Living Room, Master Bedroom
Interior area
- Total structure area: 6,649
- Total interior livable area: 6,649 sqft
- Finished area above ground: 3,786
- Finished area below ground: 2,863
Video & virtual tour
Property
Parking
- Total spaces: 30
- Parking features: Attached, Detached, Under, Garage Door Opener, Paved Drive, Shared Driveway, Off Street, Paved
- Attached garage spaces: 5
- Uncovered spaces: 25
Features
- Patio & porch: Porch - Enclosed, Deck - Composite
- Exterior features: Porch - Enclosed, Deck - Composite, Rain Gutters, Hot Tub/Spa, Sprinkler System, Decorative Lighting, Guest House
- Has spa: Yes
- Spa features: Private
- Has view: Yes
- View description: Scenic View(s)
Lot
- Size: 32.65 Acres
- Features: Wooded, Easements
Details
- Additional structures: Guest House
- Parcel number: 3737950
- Zoning: RES
Construction
Type & style
- Home type: SingleFamily
- Architectural style: Contemporary
- Property subtype: Single Family Residence
Materials
- Frame, Stone
- Foundation: Concrete Perimeter
- Roof: Shingle
Condition
- Year built: 1993
Utilities & green energy
- Electric: Generator
- Sewer: Private Sewer
- Water: Private
- Utilities for property: for Electric Range, for Electric Oven, for Electric Dryer, Washer Hookup
Green energy
- Energy efficient items: Thermostat
Community & HOA
Community
- Features: Park, Walk/Jog Trails, Golf, Public School
HOA
- Has HOA: No
Location
- Region: Boylston
Financial & listing details
- Price per square foot: $255/sqft
- Tax assessed value: $1,623,000
- Annual tax amount: $22,247
- Date on market: 9/25/2026
Estimated market value
$1,638,000
$1.56M - $1.72M
$6,305/mo
Price history
| Date | Event | Price |
|---|---|---|
| 9/14/2026 | Listed for sale | $1,695,000+28.9%$255/sqft |
Source: MLS PIN #73574261 Report a problem | ||
| 6/1/2021 | Sold | $1,315,000+16.9%$198/sqft |
Source: Public Record Report a problem | ||
| 6/1/2012 | Sold | $1,125,000+462.5%$169/sqft |
Source: Public Record Report a problem | ||
| 12/12/1991 | Sold | $200,000$30/sqft |
Source: Public Record Report a problem | ||
Public tax history
| Year | Property taxes | Tax assessment |
|---|---|---|
| 2025 | $22,309 -0.9% | $1,613,100 -1.1% |
| 2024 | $22,516 +22% | $1,630,400 +27.2% |
| 2023 | $18,456 -4.7% | $1,281,700 +4.8% |
| 2022 | $19,375 -4.6% | $1,223,200 +2.3% |
| 2021 | $20,310 | $1,196,100 +0.6% |
| 2020 | -- | $1,188,800 +3% |
| 2019 | -- | $1,153,800 +3% |
| 2018 | -- | $1,120,500 |
| 2017 | -- | $1,120,500 +4.9% |
| 2016 | -- | $1,067,800 |
| 2015 | -- | $1,067,800 -26.1% |
| 2006 | $16,901 +0.4% | $1,445,800 |
| 2005 | $16,829 +28.8% | $1,445,800 +27.2% |
| 2004 | $13,070 -5.6% | $1,136,500 +13.5% |
| 2003 | $13,844 -0.2% | $1,001,000 +29.3% |
| 2001 | $13,868 -22.1% | $773,900 -26.6% |
| 2000 | $17,805 | $1,054,200 |
Find assessor info on the county website
Monthly payment
Est. payment
Payment breakdown
Explore the cost of this home by adjusting the details. Changes won't be saved.Climate risks
Neighborhood: 01505
Nearby schools
Schools provided by the listing agent
- Elementary: Boylston Elementary
- Middle: Tahanto Regional Middle/High
- High: Tahanto Regional Middle/High
Source: MLS PIN. This data may not be complete. We recommend contacting the local school district to confirm school assignments for this home.
Similar homes
- $1,795,0003 bd4 ba3.9k sqft317 Linden St, Boylston, MA 01505For Sale
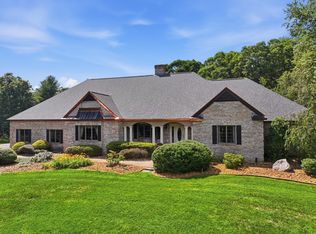 MLS ID #73559080, Donna Warfield, RE/MAX Vision. MLS PIN
 - $1,500,0005 bd6 ba5.9k sqft25 Collins Rd, Berlin, MA 01503For Sale
 MLS ID #73502295, The Macchi Group, William Raveis R.E. & Home Services. MLS PIN
 - $1,599,0004 bd4 ba4.8k sqft21 Ashwood Cir, Shrewsbury, MA 01545For Sale
 MLS ID #73558353, Cheng Liang, CWQ Realty Group LLC. MLS PIN
 - $1,599,0005 bd5 ba6.5k sqft17 Jacob Amsden Rd, Westborough, MA 01581For Sale
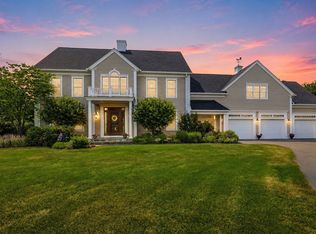 MLS ID #73538709, Robert Smith, Mathieu Newton Sotheby's International Realty. MLS PIN
