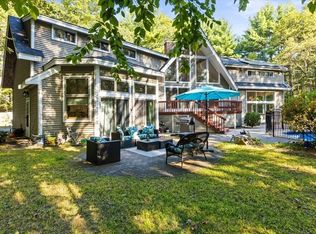
Don’t let the 1975 build year fool you! Extensively redesigned and expanded in 2002, with approximately two-thirds of the residence newly constructed, this exceptional 5,606 sq ft home lives like a much newer custom home. Privately set on a picturesque wooded lot, it offers the perfect blend of space, privacy, and modern comfort. The stunning great room features soaring cathedral ceilings, a floor-to-ceiling stone fireplace, and walls of windows overlooking peaceful woodland views. The thoughtfully designed layout includes 3 bedrooms, a private primary suite and home office. A spacious one bedroom in-law suite with kitchen, living room, dining area, full bathroom and bonus room is ideal for multigenerational living, guests, or an au pair. Enjoy your own backyard retreat with an expansive deck, in-ground pool, patio, gazebo, landscaped grounds. A rare opportunity to own one of Northborough’s truly distinctive homes.
For sale
$1,395,000
10 Cold Harbor Dr, Northborough, MA 01532
5beds
5,606sqft
Single Family Residence
Built in 1975
0.92 Acres Lot
$-- Zestimate®
$249/sqft
$-- HOA
What's special
Floor-to-ceiling stone fireplaceHome officeExpansive deckIn-ground poolBackyard retreatPrivate primary suiteLandscaped grounds
- 126 days
- 423
- 21
Zillow last checked:
Listing updated:
Listed by:
Michelle Gillespie 508-934-9818,
Keller Williams Pinnacle MetroWest 508-754-3020
Source: MLS PIN,MLS#: 73526792
Facts & features
Interior
Bedrooms & bathrooms
- Bedrooms: 5
- Bathrooms: 5
- Full bathrooms: 3
- 1/2 bathrooms: 2
Primary bedroom
- Features: Bathroom - Full, Closet, Balcony - Exterior, Deck - Exterior
- Level: Third
Bedroom 2
- Features: Closet, Flooring - Laminate
- Level: Second
Bedroom 3
- Features: Closet, Flooring - Laminate
- Level: Second
Bedroom 4
- Features: Closet, Flooring - Laminate, Recessed Lighting
- Level: Second
Bedroom 5
- Features: Closet, Flooring - Wall to Wall Carpet
- Level: First
Primary bathroom
- Features: Yes
Bathroom 1
- Features: Bathroom - Half, Flooring - Stone/Ceramic Tile
- Level: First
Bathroom 2
- Features: Bathroom - Full, Bathroom - With Tub & Shower, Flooring - Stone/Ceramic Tile, Double Vanity
- Level: Second
Bathroom 3
- Features: Bathroom - Full, Bathroom - With Tub & Shower, Closet - Linen, Flooring - Marble, Double Vanity
- Level: Third
Dining room
- Features: Vaulted Ceiling(s), Open Floorplan, Slider
- Level: Second
Family room
- Features: Vaulted Ceiling(s), Open Floorplan, Slider
- Level: Second
Kitchen
- Features: Flooring - Laminate, Countertops - Stone/Granite/Solid, Stainless Steel Appliances, Wine Chiller
- Level: Second
Living room
- Features: Vaulted Ceiling(s), Closet, Flooring - Marble, Exterior Access
- Level: First
Office
- Features: Flooring - Laminate
- Level: Second
Heating
- Oil, Ductless
Cooling
- Heat Pump, Ductless
Appliances
- Included: Electric Water Heater, Water Heater, Range, Dishwasher, Microwave, Refrigerator
- Laundry: In Basement, Electric Dryer Hookup, Washer Hookup
Features
- Closet, Closet/Cabinets - Custom Built, Ceiling Fan(s), Vaulted Ceiling(s), Slider, Bathroom - Full, Bathroom - With Shower Stall, Entrance Foyer, Home Office, Loft, Bonus Room, Inlaw Apt., Bathroom, Walk-up Attic, Internet Available - Broadband
- Flooring: Tile, Laminate, Marble, Hardwood, Flooring - Marble, Flooring - Hardwood, Flooring - Stone/Ceramic Tile
- Doors: Insulated Doors, French Doors
- Windows: Skylight, Bay/Bow/Box, Insulated Windows
- Basement: Full,Interior Entry,Garage Access,Unfinished
- Number of fireplaces: 2
- Fireplace features: Family Room
Interior area
- Total structure area: 5,606
- Total interior livable area: 5,606 sqft
- Finished area above ground: 5,606
Property
Parking
- Total spaces: 9
- Parking features: Attached, Garage Door Opener, Storage, Paved Drive, Off Street, Paved
- Attached garage spaces: 3
- Uncovered spaces: 6
Features
- Patio & porch: Deck, Deck - Wood, Patio
- Exterior features: Deck, Deck - Wood, Patio, Pool - Inground Heated, Rain Gutters, Garden
- Has private pool: Yes
- Pool features: Pool - Inground Heated
Lot
- Size: 0.92 Acres
- Features: Cul-De-Sac, Wooded, Level
Details
- Parcel number: 1632747
- Zoning: Res
Construction
Type & style
- Home type: SingleFamily
- Architectural style: Contemporary
- Property subtype: Single Family Residence
Materials
- Frame
- Foundation: Concrete Perimeter
- Roof: Shingle
Condition
- Year built: 1975
Utilities & green energy
- Electric: Circuit Breakers
- Sewer: Private Sewer
- Water: Private
- Utilities for property: for Electric Range, for Electric Oven, for Electric Dryer, Washer Hookup
Community & HOA
Community
- Features: Shopping, Tennis Court(s), Park, Walk/Jog Trails, Golf, Medical Facility, Conservation Area, Highway Access, House of Worship, Private School, Public School, T-Station
HOA
- Has HOA: No
Location
- Region: Northborough
Financial & listing details
- Price per square foot: $249/sqft
- Tax assessed value: $1,074,700
- Annual tax amount: $15,927
- Date on market: 6/18/2026
- Exclusions: Personal Belongings
- Road surface type: Paved
Estimated market value
Not available
Estimated sales range
Not available
$5,249/mo
Price history
| Date | Event | Price |
|---|---|---|
| 8/16/2026 | Listing removed | $5,500-45%$1/sqft |
Source: Zillow Rentals Report a problem | ||
| 6/26/2026 | Price change | $1,395,000-2.1%$249/sqft |
Source: MLS PIN #73526792 Report a problem | ||
| 5/29/2026 | Listed for sale | $1,425,000+10%$254/sqft |
Source: MLS PIN #73526792 Report a problem | ||
| 1/28/2026 | Listing removed | $10,000$2/sqft |
Source: Zillow Rentals Report a problem | ||
| 12/31/2025 | Listed for rent | $10,000$2/sqft |
Source: Zillow Rentals Report a problem | ||
| 12/30/2025 | Listing removed | $10,000$2/sqft |
Source: Zillow Rentals Report a problem | ||
| 12/24/2025 | Listed for rent | $10,000+203%$2/sqft |
Source: Zillow Rentals Report a problem | ||
| 11/14/2025 | Listing removed | $1,295,000$231/sqft |
Source: MLS PIN #73438670 Report a problem | ||
| 9/19/2025 | Listed for sale | $1,295,000+151.5%$231/sqft |
Source: MLS PIN #73433164 Report a problem | ||
| 9/5/2023 | Listing removed | -- |
Source: Zillow Rentals Report a problem | ||
| 8/11/2023 | Listed for rent | $3,300+11.9%$1/sqft |
Source: Zillow Rentals Report a problem | ||
| 8/19/2021 | Listing removed | -- |
Source: Zillow Rental Manager Report a problem | ||
| 7/26/2021 | Price change | $2,950-10.6%$1/sqft |
Source: Zillow Rental Manager Report a problem | ||
| 6/26/2021 | Listed for rent | $3,300$1/sqft |
Source: Zillow Rental Manager Report a problem | ||
| 4/16/2021 | Sold | $515,000-14.2%$92/sqft |
Source: Public Record Report a problem | ||
| 12/18/2020 | Listed for sale | $599,900$107/sqft |
Source: Vylla Home #72571998 Report a problem | ||
| 11/13/2020 | Listing removed | $599,900$107/sqft |
Source: Vylla Home #72571998 Report a problem | ||
| 10/20/2020 | Price change | $599,900-13%$107/sqft |
Source: Hubzu Report a problem | ||
| 10/14/2020 | Price change | $689,900+31.6%$123/sqft |
Source: Hubzu Report a problem | ||
| 9/2/2020 | Price change | $524,400-24%$94/sqft |
Source: Hubzu Report a problem | ||
| 8/28/2020 | Price change | $689,900+31.5%$123/sqft |
Source: Vylla Home #72571998 Report a problem | ||
| 8/14/2020 | Price change | $524,500-24%$94/sqft |
Source: Hubzu Report a problem | ||
| 6/18/2020 | Price change | $689,900+31.5%$123/sqft |
Source: Hubzu Report a problem | ||
| 6/3/2020 | Price change | $524,500-24%$94/sqft |
Source: Hubzu Report a problem | ||
| 4/4/2020 | Listed for sale | $689,900+6.8%$123/sqft |
Source: Vylla Home #72571998 Report a problem | ||
| 8/16/2019 | Sold | $646,000$115/sqft |
Source: Public Record Report a problem | ||
Public tax history
| Year | Property taxes | Tax assessment |
|---|---|---|
| 2025 | $11,391 +10.5% | $799,400 +10.7% |
| 2024 | $10,309 +3.9% | $721,900 +7.6% |
| 2023 | $9,926 +3.6% | $671,100 +15.5% |
| 2022 | $9,584 -18.1% | $581,200 -15% |
| 2021 | $11,708 -1.6% | $683,900 -0.9% |
| 2020 | $11,903 +4% | $690,000 +3.4% |
| 2019 | $11,442 +5% | $667,200 +6.5% |
| 2018 | $10,898 +3.8% | $626,700 +3.8% |
| 2017 | $10,495 +1.9% | $603,500 +0.6% |
| 2016 | $10,300 +3% | $599,900 +0.4% |
| 2015 | $9,996 +6.2% | $597,500 +5.3% |
| 2014 | $9,410 +0.7% | $567,200 -2.2% |
| 2013 | $9,347 -0.9% | $580,200 -4.7% |
| 2012 | $9,429 +1.8% | $608,700 -0.7% |
| 2011 | $9,261 +4.1% | $612,900 -0.9% |
| 2010 | $8,893 -3.8% | $618,400 -8% |
| 2009 | $9,245 +3.6% | $671,900 |
| 2008 | $8,923 +2.4% | $671,900 -4.5% |
| 2007 | $8,714 -1% | $703,300 -2% |
| 2006 | $8,805 +10.1% | $717,600 +19.6% |
| 2005 | $7,995 +7.6% | $600,200 +11.4% |
| 2004 | $7,431 +26% | $538,900 +44.6% |
| 2003 | $5,898 +15.6% | $372,600 +11.2% |
| 2001 | $5,104 +6% | $335,100 +12.9% |
| 1999 | $4,813 +8.1% | $296,900 +10.2% |
| 1996 | $4,452 | $269,500 |
Find assessor info on the county website
Monthly payment
Est. payment
Payment breakdown
Explore the cost of this home by adjusting the details. Changes won't be saved.Climate risks
Neighborhood: 01532
Nearby schools
Schools provided by the listing agent
- Middle: Melican Middle
- High: Algonquin Regional
Source: MLS PIN. This data may not be complete. We recommend contacting the local school district to confirm school assignments for this home.
- $424,9002 bd1 ba1.4k sqft10 Cold Harbor Dr #ADU, Northborough, MA 01532Off Market

- $--5 bd5 ba5.6k sqft10 Cold Harbor Dr #2, Northborough, MA 01532Off Market
- $721,1004 bd2 ba2.2k sqft6 Cold Harbor Dr, Northborough, MA 01532Off Market
- $1,175,0004 bd3 ba3k sqft14 Cold Harbor Dr, Northborough, MA 01532Off Market

Similar homes
- $1,449,0006 bd4 ba5k sqft23 Falcon Ridge Dr, Hopkinton, MA 01748For Sale
 MLS ID #73592628, The Macchi Group, William Raveis R.E. & Home Services. MLS PIN
 - $949,9005 bd5 ba4.7k sqft70 Newton St, Northborough, MA 01532For Sale
 MLS ID #73551150, Adriana Scholz, Lamacchia Realty, Inc.. MLS PIN
 - $1,389,0004 bd4 ba4.3k sqft269 W Main St, Westborough, MA 01581For Sale
 MLS ID #73587583, Melissa Clark, Coldwell Banker Realty - Worcester. MLS PIN
 - $1,150,0004 bd3 ba4.1k sqft128 Memorial Dr, Shrewsbury, MA 01545For Sale
 MLS ID #73592490, Nicholas Maruca, Castinetti Realty Group. MLS PIN
