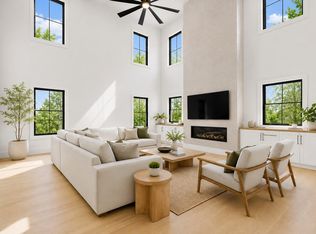
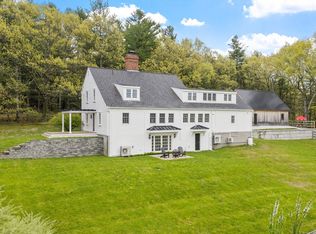
This stunning new construction Farmhouse Colonial located in a desirable cul de sac community masterfully blends thoughtful, energy efficient design w/luxurious custom architectural details. At the heart of this beautiful home is a spacious center island chef’s kitchen w/upscale appliances, walk in pantry & sun drenched dining area flowing seamlessly into the striking fireplaced family room w/an expansive wall of windows overlooking the private backyard oasis. A 1st floor bedroom w/adjacent full bath is perfect for guests or multi-generational living. Unwind in the dreamy primary bedroom suite w/indulgent spa bath, generous walk-in closet. & sitting area. 3 additional bedrooms & 2 full baths complete the 2nd level. Amazing expansion potential in unfinished walk out lower level. Take advantage of customizing your dream home nestled on a tranquil & picturesque property immersed in nature's beauty yet conveniently located near commuting routes, shopping, conservation trails, & more!
For sale
$1,695,000
1 Ignatius Common Dr, Northborough, MA 01532
5beds
3,886sqft
Single Family Residence
Built in 2025
2.23 Acres Lot
$-- Zestimate®
$436/sqft
$-- HOA
What's special
Private backyard oasisStriking fireplaced family roomIndulgent spa bathGenerous walk-in closetDreamy primary bedroom suiteWalk in pantrySun drenched dining area
- 3 days
- 133
- 9
Zillow last checked:
Listing updated:
Listed by:
Amy Balewicz Homes 617-283-5642,
Keller Williams Realty Boston Northwest 978-369-5775,
Amy Balewicz 617-283-5642
Source: MLS PIN,MLS#: 73589371
Facts & features
Interior
Bedrooms & bathrooms
- Bedrooms: 5
- Bathrooms: 4
- Full bathrooms: 4
Primary bedroom
- Level: Second
- Area: 456
- Dimensions: 24 x 19
Bedroom 2
- Level: Second
- Area: 182
- Dimensions: 13 x 14
Bedroom 3
- Level: Second
- Area: 182
- Dimensions: 13 x 14
Bedroom 4
- Level: Second
- Area: 196
- Dimensions: 14 x 14
Bedroom 5
- Level: First
- Area: 182
- Dimensions: 13 x 14
Primary bathroom
- Features: Yes
Bathroom 1
- Level: Second
Bathroom 2
- Level: Second
Bathroom 3
- Level: Second
Dining room
- Level: First
- Area: 224
- Dimensions: 16 x 14
Family room
- Level: First
- Area: 450
- Dimensions: 25 x 18
Kitchen
- Level: First
- Area: 260
- Dimensions: 13 x 20
Office
- Level: First
- Area: 156
- Dimensions: 13 x 12
Heating
- Forced Air, Propane
Cooling
- Central Air
Appliances
- Included: Water Heater, Range, Oven, Dishwasher, Microwave, Refrigerator, Range Hood
- Laundry: Second Floor, Washer Hookup
Features
- Home Office, Bathroom, Internet Available - Broadband
- Flooring: Tile, Hardwood
- Doors: Insulated Doors
- Windows: Insulated Windows, Screens
- Basement: Full,Walk-Out Access,Interior Entry,Bulkhead,Concrete,Unfinished
- Number of fireplaces: 1
Interior area
- Total structure area: 3,886
- Total interior livable area: 3,886 sqft
- Finished area above ground: 3,886
Property
Parking
- Total spaces: 7
- Parking features: Attached, Garage Door Opener, Storage, Garage Faces Side, Paved Drive, Off Street, Paved
- Attached garage spaces: 3
- Uncovered spaces: 4
Features
- Patio & porch: Deck - Composite, Patio
- Exterior features: Deck - Composite, Patio, Rain Gutters, Professional Landscaping, Screens, Stone Wall
Lot
- Size: 2.23 Acres
- Features: Wooded, Easements
Details
- Zoning: RES
Construction
Type & style
- Home type: SingleFamily
- Architectural style: Colonial,Farmhouse
- Property subtype: Single Family Residence
Materials
- Frame
- Foundation: Concrete Perimeter
- Roof: Shingle
Condition
- Year built: 2025
Details
- Warranty included: Yes
Utilities & green energy
- Electric: Circuit Breakers, 200+ Amp Service, Generator Connection
- Sewer: Private Sewer
- Water: Public
- Utilities for property: for Gas Range, for Electric Oven, Washer Hookup, Generator Connection
Green energy
- Energy efficient items: Thermostat
Community & HOA
Community
- Features: Shopping, Tennis Court(s), Park, Stable(s), Golf, Medical Facility, Conservation Area, Highway Access, House of Worship, Public School, T-Station
HOA
- Has HOA: No
Location
- Region: Northborough
Financial & listing details
- Price per square foot: $436/sqft
- Date on market: 10/11/2026
- Road surface type: Paved
Estimated market value
Not available
Estimated sales range
Not available
Not available
Price history
| Date | Event | Price |
|---|---|---|
| 10/11/2026 | Listed for sale | $1,695,000-0.3%$436/sqft |
Source: MLS PIN #73589371 Report a problem | ||
| 10/7/2026 | Listing removed | $1,700,000$437/sqft |
Source: MLS PIN #73497856 Report a problem | ||
| 4/8/2026 | Listed for sale | $1,700,000$437/sqft |
Source: MLS PIN #73497856 Report a problem | ||
Public tax history
Tax history is unavailable.
Monthly payment
Est. payment
Payment breakdown
Explore the cost of this home by adjusting the details. Changes won't be saved.Climate risks
Neighborhood: 01532
Nearby schools
Schools provided by the listing agent
- Middle: Melican
- High: Algonquin
Source: MLS PIN. This data may not be complete. We recommend contacting the local school district to confirm school assignments for this home.

Similar homes
- $1,649,9005 bd5 ba3.8k sqft1 Ledge Brook Dr, Northborough, MA 01532New Construction
 MLS ID #73531687, Dee Kerner, Compass. MLS PIN
 - $1,299,9004 bd4 ba4.4k sqft8 Sterling Ct, Northborough, MA 01532For Sale
 MLS ID #73565933, Christopher Chadzynski, Northeast Realty + Co.. MLS PIN
 - $1,499,0004 bd3 ba3.4k sqft41 Pinnacle Rd, Harvard, MA 01451For Sale
 MLS ID #73589173, Kevin Balboni, William Raveis R.E. & Home Services. MLS PIN
 - $1,660,0004 bd4 ba4k sqft24 Sanders Ln, Bolton, MA 01740New Construction
 MLS ID #73579137, Janice Dumont, JD Advisors, Inc. MLS PIN
