Introducing a rare opportunity to experience elevated luxury living in a quintessential New England setting. 3 privately positioned homesites ranging from 4-5 picturesque acres, offer the space, seclusion, and natural beauty that are increasingly rare to find. Each lot is thoughtfully positioned to maximize privacy yet part of an intimate enclave of 5 homes, offering the best of both worlds: the seclusion of a private estate and the warmth of a community. Direct access to conservation land and scenic walking trails offers a daily connection to nature right outside your door. Buyers can choose the path that suits them best. Select one of our professionally designed plans, such as our signature Farmhouse Colonial, showcasing thoughtful architectural details, timeless charm, distinctive custom millwork, and high-efficiency construction. Or bring your own plans and partner with our distinguished builder, a respected craftsman known for meticulous attention to detail, superior quality, and an unwavering commitment to excellence. Either way, you'll have the opportunity to collaborate on design elements and finishes so your home is tailored to your individual style and lifestyle. 3 Exclusive Lots Available Starting @$1,850,000
New construction
$1,850,000
385 Green Rd, Bolton, MA 01740
5beds
4,100sqft
Single Family Residence
Built in 2026
4.1 Acres Lot
$-- Zestimate®
$451/sqft
$-- HOA
What's special
High-efficiency constructionTimeless charmDistinctive custom millwork
- 1 day
- 60
- 2
Likely to sell faster than
Zillow last checked:
Listing updated:
Listed by:
Amy Balewicz Homes 617-283-5642,
Keller Williams Realty Boston Northwest 978-369-5775,
Amy Balewicz 617-283-5642
Source: MLS PIN,MLS#: 73585881
Facts & features
Interior
Bedrooms & bathrooms
- Bedrooms: 5
- Bathrooms: 4
- Full bathrooms: 3
- 1/2 bathrooms: 1
Primary bedroom
- Level: Second
- Area: 286.2
- Dimensions: 18 x 15.9
Bedroom 2
- Level: Second
- Area: 151.8
- Dimensions: 11.5 x 13.2
Bedroom 3
- Level: Second
- Area: 167.28
- Dimensions: 12.3 x 13.6
Bedroom 4
- Level: Second
- Area: 167.28
- Dimensions: 12.3 x 13.6
Bedroom 5
- Level: First
Primary bathroom
- Features: Yes
Bathroom 1
- Level: Second
- Area: 198.12
- Dimensions: 15.6 x 12.7
Bathroom 2
- Level: Second
- Area: 67.83
- Dimensions: 5.7 x 11.9
Bathroom 3
- Level: Second
Dining room
- Level: First
- Area: 220.64
- Dimensions: 11.2 x 19.7
Family room
- Level: First
- Area: 415.67
- Dimensions: 21.1 x 19.7
Kitchen
- Level: First
- Area: 330.96
- Dimensions: 16.8 x 19.7
Office
- Level: First
- Area: 186.12
- Dimensions: 14.1 x 13.2
Heating
- Forced Air, Propane, ENERGY STAR Qualified Equipment
Cooling
- Central Air, ENERGY STAR Qualified Equipment
Appliances
- Included: Water Heater, Tankless Water Heater, Range, Dishwasher, Microwave, Refrigerator, Range Hood
- Laundry: Second Floor, Electric Dryer Hookup, Washer Hookup
Features
- Mud Room, Bathroom, Home Office, Bonus Room, Internet Available - Broadband
- Flooring: Tile, Hardwood
- Doors: Insulated Doors
- Windows: Insulated Windows, Screens
- Basement: Full,Walk-Out Access,Interior Entry,Radon Remediation System,Concrete,Unfinished
- Number of fireplaces: 1
Interior area
- Total structure area: 4,100
- Total interior livable area: 4,100 sqft
- Finished area above ground: 4,100
Property
Parking
- Total spaces: 7
- Parking features: Attached, Paved Drive, Off Street, Paved
- Attached garage spaces: 3
- Uncovered spaces: 4
Features
- Patio & porch: Porch, Deck - Composite
- Exterior features: Porch, Deck - Composite, Sprinkler System, Screens, Stone Wall
- Has view: Yes
- View description: Scenic View(s)
Lot
- Size: 4.1 Acres
- Features: Wooded, Cleared
Details
- Zoning: RES
Construction
Type & style
- Home type: SingleFamily
- Architectural style: Colonial,Farmhouse
- Property subtype: Single Family Residence
Materials
- Frame
- Foundation: Concrete Perimeter
- Roof: Shingle
Condition
- New construction: Yes
- Year built: 2026
Utilities & green energy
- Electric: 200+ Amp Service
- Sewer: Private Sewer
- Water: Private
- Utilities for property: for Gas Range, for Electric Dryer, Washer Hookup
Green energy
- Energy efficient items: Thermostat
Community & HOA
Community
- Features: Shopping, Tennis Court(s), Park, Walk/Jog Trails, Stable(s), Golf, Medical Facility, Conservation Area, Highway Access, House of Worship, Public School
HOA
- Has HOA: No
Location
- Region: Bolton
Financial & listing details
- Price per square foot: $451/sqft
- Date on market: 10/2/2026
- Road surface type: Paved
Estimated market value
Not available
Estimated sales range
Not available
Not available
Price history
| Date | Event | Price |
|---|---|---|
| 10/2/2026 | Listed for sale | $1,850,000+12.1%$451/sqft |
Source: MLS PIN #73585881 Report a problem | ||
| 7/13/2026 | Listing removed | $1,650,000$402/sqft |
Source: MLS PIN #73474793 Report a problem | ||
| 2/5/2026 | Listed for sale | $1,650,000$402/sqft |
Source: MLS PIN #73474793 Report a problem | ||
Public tax history
Tax history is unavailable.
Monthly payment
Est. payment
Payment breakdown
Explore the cost of this home by adjusting the details. Changes won't be saved.Climate risks
Neighborhood: 01740
Nearby schools
Schools provided by the listing agent
- Elementary: Florence Sawyer
- High: Nashoba
Source: MLS PIN. This data may not be complete. We recommend contacting the local school district to confirm school assignments for this home.

Similar homes
- $1,660,0004 bd4 ba4k sqft24 Sanders Ln, Bolton, MA 01740New Construction
 MLS ID #73579137, Janice Dumont, JD Advisors, Inc. MLS PIN
 - $1,745,0004 bd5 ba4k sqft39 Sanders Ln, Bolton, MA 01740New Construction
 MLS ID #73556563, Janice Dumont, JD Advisors, Inc. MLS PIN
 - $1,550,0005 bd5 ba5.9k sqft114 Fox Run Rd, Bolton, MA 01740For Sale
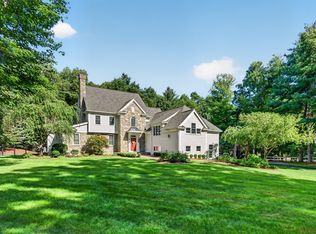 MLS ID #73567553, Heather Burke, Kinlin Grover Compass. MLS PIN
 - $1,175,0005 bd3 ba3.5k sqft14 Houghton Farm Ln, Bolton, MA 01740For Sale
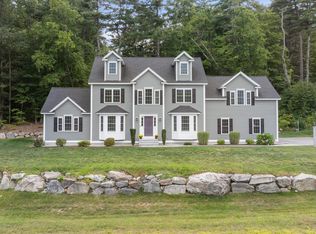 MLS ID #73568995, Kay Reed, Keller Williams Pinnacle MetroWest. MLS PIN
