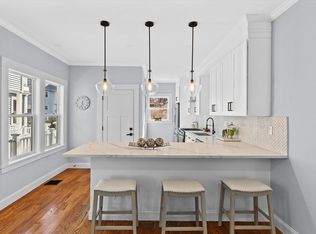
Rare Turnkey Value | Expansive 2,557 SF Bi-Level Layout | Exceptional Multi-Generational Versatility. Priced decisively under prevailing price-per-square-foot market averages, this fully renovated 4-bedroom, 3-bathroom residence offers an expansive, single-family feel across two full levels of living space. Spanning the 2nd and 3rd floors, the generous 4-bed, 3-bath configuration provides ideal adaptability for multi-generational living, au pair accommodations, or dual executive work-from-home suites. Enjoy a designer quartz/stainless kitchen with marble backsplash, rich hardwoods, cathedral ceilings, upper-level laundry, and substantial basement storage. Commuter Dominance: Minutes to Downtown Boston, Logan Airport, the MBTA Commuter Rail, and the Silver Line. Unpack, settle in, and capture unbeatable square footage and value in today’s market. Flood insurance is conveniently factored directly into the monthly HOA for streamlined budgeting.
For sale
Price cut: $49.1K (10/7)
$599,900
46 Addison St #2, Chelsea, MA 02150
4beds
2,557sqft
Condominium
Built in 1900
-- sqft lot
$-- Zestimate®
$235/sqft
$500/mo HOA
What's special
Upper-level laundryCathedral ceilingsRich hardwoodsMarble backsplash
- 36 days
- 476
- 40
Likely to sell faster than
Zillow last checked:
Listing updated:
Listed by:
Colleen & Company Team 508-208-9613,
Keller Williams Realty 508-238-5000
Source: MLS PIN,MLS#: 73570912
Facts & features
Interior
Bedrooms & bathrooms
- Bedrooms: 4
- Bathrooms: 3
- Full bathrooms: 3
Primary bedroom
- Features: Skylight, Cathedral Ceiling(s), Walk-In Closet(s), Flooring - Hardwood
- Level: Third
Bedroom 2
- Features: Cathedral Ceiling(s), Closet, Flooring - Hardwood
- Level: Third
Bedroom 3
- Features: Closet, Flooring - Hardwood
- Level: Second
Bedroom 4
- Features: Closet, Flooring - Hardwood
- Level: Second
Primary bathroom
- Features: Yes
Bathroom 1
- Features: Bathroom - Tiled With Shower Stall, Flooring - Stone/Ceramic Tile
- Level: Third
Bathroom 2
- Features: Bathroom - Tiled With Shower Stall, Flooring - Stone/Ceramic Tile
- Level: Second
Bathroom 3
- Features: Bathroom - Tiled With Tub, Flooring - Stone/Ceramic Tile
- Level: Second
Dining room
- Features: Flooring - Hardwood
- Level: Second
Kitchen
- Features: Countertops - Stone/Granite/Solid, Cabinets - Upgraded
- Level: Second
Living room
- Features: Flooring - Hardwood
- Level: Second
Heating
- Forced Air, Natural Gas
Cooling
- Central Air
Appliances
- Included: Range, Dishwasher, Disposal, Microwave, Refrigerator
- Laundry: Electric Dryer Hookup, Washer Hookup, Third Floor
Features
- Flooring: Wood
- Windows: Insulated Windows
- Has basement: Yes
- Has fireplace: No
Interior area
- Total structure area: 2,557
- Total interior livable area: 2,557 sqft
- Finished area above ground: 2,557
Property
Features
- Entry location: Unit Placement(Upper)
- Patio & porch: Porch
- Exterior features: Porch, Fenced Yard
- Fencing: Security,Fenced
Details
- Parcel number: 1288535
- Zoning: RES
Construction
Type & style
- Home type: Condo
- Property subtype: Condominium
Materials
- Frame
- Roof: Shingle
Condition
- Year built: 1900
- Major remodel year: 2024
Utilities & green energy
- Electric: Circuit Breakers
- Sewer: Public Sewer
- Water: Public
Community & HOA
Community
- Features: Public Transportation, Shopping, Park, Highway Access, T-Station
HOA
- Amenities included: Storage
- Services included: Insurance, Reserve Funds
- HOA fee: $500 monthly
Location
- Region: Chelsea
Financial & listing details
- Price per square foot: $235/sqft
- Tax assessed value: $772,600
- Annual tax amount: $8,869
- Date on market: 9/2/2026
- Listing terms: Contract
Estimated market value
Not available
Estimated sales range
Not available
Not available
Price history
| Date | Event | Price |
|---|---|---|
| 10/7/2026 | Price change | $599,900-7.6%$235/sqft |
Source: MLS PIN #73570912 Report a problem | ||
| 10/4/2026 | Price change | $649,000-0.2%$254/sqft |
Source: MLS PIN #73570912 Report a problem | ||
| 9/17/2026 | Price change | $650,000-7.1%$254/sqft |
Source: MLS PIN #73570912 Report a problem | ||
| 9/2/2026 | Listed for sale | $699,900+4.8%$274/sqft |
Source: MLS PIN #73570912 Report a problem | ||
| 4/26/2024 | Sold | $668,000$261/sqft |
Source: MLS PIN #73214676 Report a problem | ||
| 4/3/2024 | Contingent | $668,000$261/sqft |
Source: MLS PIN #73214676 Report a problem | ||
| 3/20/2024 | Listed for sale | $668,000$261/sqft |
Source: MLS PIN #73214676 Report a problem | ||
Public tax history
Tax history is unavailable.
Monthly payment
Est. payment
Payment breakdown
Explore the cost of this home by adjusting the details. Changes won't be saved.Climate risks
Neighborhood: 02150

Similar homes
- $624,9003 bd3 ba2.4k sqft11 Woodrow Ave Unit 11, Dorchester Center, MA 02124For Sale
 MLS ID #73587179, Angela Zullo, Lamacchia Realty, Inc.. MLS PIN
 - $690,0004 bd2 ba1.5k sqft494 Salem St, Malden, MA 02148For Sale
 MLS ID #73587625, Dave White, OwnerEntry.com. MLS PIN
 - $625,0003 bd3 ba1.5k sqft189 Shirley St Unit 2, Winthrop, MA 02152For Sale
 MLS ID #73556640, Doyle & Waldron Team, Coldwell Banker Realty - Easton. MLS PIN
 - $679,9003 bd2 ba2.1k sqft265 Main St, Melrose, MA 02176For Sale
 MLS ID #73587252, Brian Hansen, Fiv Realty Co.. MLS PIN
