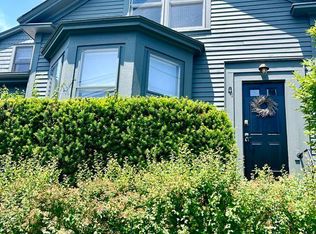
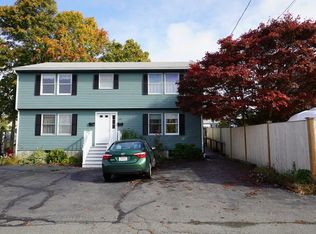
Ideally located steps from Old Town, downtown, beaches, & transportation, this spacious 4-bedroom, 2 full-bath home blends comfort, convenience, & versatility. An open concept 1st floor offers an eat-in kitchen with island seating & access to a farmer's porch. A striking stone fireplace is a focal point, beautifully flanked by a dining room & sunken family room, creating inviting spaces for both entertaining & everyday living. An architecturally rich living room, complete with closets, provides exceptional flexibility & could serve as a 5th bedroom, home office, or 2nd family room. A full bath is located nearby. A spacious mudroom with pantry & laundry offers direct access to the garage. Upstairs, the shared bath features a walk in shower. The primary bedroom has a private deck for morning coffee while the 2nd bedroom offers a walk-in closet. 2 additional bedrooms have dedicated closets outside their doors. The basement provides an abundance of storage. This one checks all the boxes!
For sale
$800,000
24 Pond St #1, Marblehead, MA 01945
4beds
2,762sqft
Condominium
Built in 1900
-- sqft lot
$-- Zestimate®
$290/sqft
$-- HOA
What's special
Striking stone fireplaceSunken family roomDining room
- 68 days
- 1,270
- 51
Likely to sell faster than
Zillow last checked:
Listing updated:
Listed by:
Jessica Schenkel 339-206-3302,
William Raveis R.E. & Home Services 781-631-1199
Source: MLS PIN,MLS#: 73547381
Facts & features
Interior
Bedrooms & bathrooms
- Bedrooms: 4
- Bathrooms: 2
- Full bathrooms: 2
Primary bedroom
- Features: Ceiling Fan(s), Closet/Cabinets - Custom Built, Balcony / Deck, Balcony - Exterior, French Doors, Exterior Access, Window Seat
- Level: Second
Bedroom 2
- Features: Walk-In Closet(s)
- Level: Second
Bedroom 3
- Features: Flooring - Wall to Wall Carpet
- Level: Second
Bedroom 4
- Level: Second
Bathroom 1
- Features: Bathroom - Full, Bathroom - With Tub & Shower, Flooring - Stone/Ceramic Tile
- Level: First
Bathroom 2
- Features: Bathroom - Full, Bathroom - Tiled With Shower Stall
- Level: Second
Dining room
- Features: Ceiling Fan(s), Beamed Ceilings, Flooring - Hardwood, Decorative Molding
- Level: First
Family room
- Features: Beamed Ceilings, Flooring - Hardwood, Open Floorplan, Sunken, Beadboard, Window Seat
- Level: First
Kitchen
- Features: Beamed Ceilings, Flooring - Stone/Ceramic Tile, Dining Area, Kitchen Island, Deck - Exterior, Exterior Access, Open Floorplan
- Level: Main,First
Living room
- Features: Ceiling Fan(s), Closet, Flooring - Hardwood, Decorative Molding
- Level: First
Heating
- Natural Gas
Cooling
- None
Appliances
- Included: Range, Dishwasher, Disposal, Microwave, Refrigerator, Washer, Dryer
- Laundry: First Floor, In Unit
Features
- Mud Room
- Flooring: Wood, Tile, Carpet, Hardwood, Pine
- Has basement: Yes
- Number of fireplaces: 1
- Fireplace features: Dining Room, Family Room
Interior area
- Total structure area: 2,762
- Total interior livable area: 2,762 sqft
- Finished area above ground: 2,762
Property
Parking
- Total spaces: 2
- Parking features: Attached, Garage Door Opener, Storage, Off Street
- Attached garage spaces: 1
- Uncovered spaces: 1
Features
- Entry location: Unit Placement(Street)
- Patio & porch: Porch, Deck
- Exterior features: Porch, Deck
- Waterfront features: Ocean, Walk to
Details
- Parcel number: 2026357
- Zoning: CR
Construction
Type & style
- Home type: Condo
- Property subtype: Condominium
Materials
- Roof: Shingle
Condition
- Year built: 1900
- Major remodel year: 2026
Utilities & green energy
- Electric: Circuit Breakers
- Sewer: Public Sewer
- Water: Public
- Utilities for property: for Gas Range
Community & HOA
Community
- Features: Public Transportation, Shopping, Park, Walk/Jog Trails, Bike Path, Conservation Area, House of Worship, Marina, Private School, Public School
HOA
- Services included: Insurance, Maintenance Grounds, Reserve Funds
Location
- Region: Marblehead
Financial & listing details
- Price per square foot: $290/sqft
- Date on market: 8/4/2026
Estimated market value
Not available
Estimated sales range
Not available
Not available
Price history
| Date | Event | Price |
|---|---|---|
| 7/9/2026 | Listed for sale | $800,000$290/sqft |
Source: MLS PIN #73547381 Report a problem | ||
Public tax history
Tax history is unavailable.
Monthly payment
Est. payment
Payment breakdown
Explore the cost of this home by adjusting the details. Changes won't be saved.Climate risks
Neighborhood: 01945
Nearby schools
Schools provided by the listing agent
- High: Marblehead
Source: MLS PIN. This data may not be complete. We recommend contacting the local school district to confirm school assignments for this home.
Similar homes
- $799,9004 bd4 ba3.2k sqft20 East St, Middleton, MA 01949For Sale
 MLS ID #73562452, Luciano Leone Team, RE/MAX 360. MLS PIN
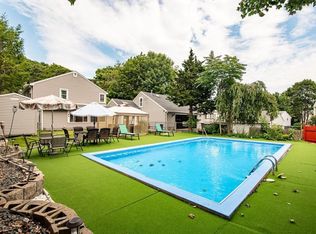
 - $879,9004 bd2 ba2.7k sqft52 Burpee Rd, Swampscott, MA 01907For Sale
 MLS ID #73567396, Paul Calsimitto, Real Broker MA, LLC. MLS PIN
 - $885,0004 bd2 ba2.3k sqft5 Paradise Rd, Beverly, MA 01915For Sale
 MLS ID #73544933, Debra LaPorte, Coldwell Banker Realty - Beverly. MLS PIN
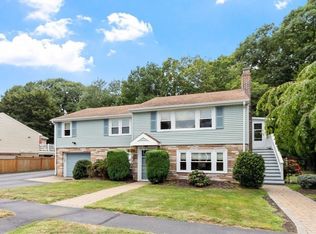
 - $779,0003 bd2 ba2.3k sqft12 Mansfield St, Peabody, MA 01960For Sale
 MLS ID #73565798, Joyce Cucchiara, Coldwell Banker Realty - Lynnfield. MLS PIN
