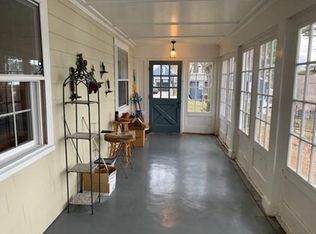
Major price adjustment at this charming colonial-style haven near Lynnfield's scenic Suntaug Lake. Featuring an open design, a living room adorned with a sleek, contemporary fireplace, and stunning hardwood floors that grace every corner. The updated kitchen gleams with stainless steel appliances, catering to both culinary and aesthetic desires. The open concept kitchen and dining room unite in perfect synergy. Its open layout promotes easy interaction, making it an ideal setting for sharing delicious food and engaging conversations. 3 bedrooms offer comfort, complemented by modern finishes throughout. A finished basement adds versatility, while 1.5 baths provide convenience. Step outside and discover a cozy gathering spot with a lovely backyard perfect for get-togethers. The cozy outdoor area provides a welcoming ambiance where loved ones can come together and unwind. The sunroom is perfect for enjoying your morning coffee or creating lasting memories with special gatherings.
Sold for $765,000
$765,000
31 Vokes Ter, Lynnfield, MA 01940
3beds
2,176sqft
Single Family Residence
Built in 1941
5,001 Square Feet Lot
$804,700 Zestimate®
$352/sqft
$3,990 Estimated rent
Home value
$804,700
$764,000 - $845,000
$3,990/mo
Zestimate® history
Owner options
List your home for rent
$3,990/mo
Rent Zestimate®
Find your next renter with Zillow Rental Manager. Plus, with online applications, you can quickly screen prospective tenants – for free.
$3,990/mo
Rent Zestimate®
Refinance and save
$4,956/mo
Est. payment
Refinancing to a lower rate could help reduce your monthly payments and save thousands over the life of the loan.
$4,956/mo
Est. payment
Explore your selling options
Work with a Zillow partner agent
Leverage their expertise and Zillow's premium Showcase listings to get your home seen by more buyers.
Get startedList with your own agent
Get your home in front of millions of buyers by listing it on Zillow.
Learn how to do itSell it yourself
Take full control of how buyers see your home on Zillow by listing For Sale by Owner (FSBO).
List your homeWhat's special
Contemporary fireplaceModern finishes throughoutOpen designStunning hardwood floorsOpen layoutOpen concept kitchenUpdated kitchen
Zillow last checked:
Listing updated:
Listed by:
The Alianza Group 978-693-5643,
Nina-Soto Realty, LLC 978-594-1292
Bought with:
Nidia Peguero
Century 21 North East
Source: MLS PIN,MLS#: 73150802
Facts & features
Interior
Bedrooms & bathrooms
- Bedrooms: 3
- Bathrooms: 2
- Full bathrooms: 1
- 1/2 bathrooms: 1
- Main level bathrooms: 1
Primary bedroom
- Features: Closet, Flooring - Hardwood, Remodeled, Lighting - Overhead
- Level: Second
- Area: 200.08
- Dimensions: 12.25 x 16.33
Bedroom 2
- Features: Closet, Flooring - Hardwood, Remodeled, Lighting - Overhead
- Level: Second
- Area: 140.88
- Dimensions: 11.5 x 12.25
Bedroom 3
- Features: Closet, Flooring - Hardwood, Remodeled, Lighting - Overhead
- Level: Second
- Area: 89.59
- Dimensions: 8.08 x 11.08
Primary bathroom
- Features: No
Bathroom 1
- Features: Bathroom - Full, Bathroom - Tiled With Tub & Shower, Closet - Linen, Flooring - Stone/Ceramic Tile, Recessed Lighting, Remodeled, Lighting - Overhead
- Level: Second
- Area: 58
- Dimensions: 7.25 x 8
Bathroom 2
- Features: Bathroom - Half, Flooring - Stone/Ceramic Tile, Recessed Lighting, Remodeled, Lighting - Overhead
- Level: Main,First
- Area: 36.17
- Dimensions: 7.75 x 4.67
Dining room
- Features: Flooring - Hardwood, Chair Rail, Open Floorplan, Recessed Lighting, Remodeled, Window Seat
- Level: Main,First
- Area: 153.83
- Dimensions: 11.83 x 13
Family room
- Features: Flooring - Laminate, Open Floorplan, Recessed Lighting, Remodeled
- Level: Basement
- Area: 286.19
- Dimensions: 14.25 x 20.08
Kitchen
- Features: Flooring - Stone/Ceramic Tile, Countertops - Stone/Granite/Solid, Cabinets - Upgraded, Open Floorplan, Recessed Lighting, Remodeled, Stainless Steel Appliances, Gas Stove
- Level: Main,First
- Area: 168.45
- Dimensions: 15.92 x 10.58
Living room
- Features: Flooring - Hardwood, Recessed Lighting, Remodeled
- Level: Main,First
- Area: 213.71
- Dimensions: 11.5 x 18.58
Heating
- Baseboard, Natural Gas
Cooling
- None
Appliances
- Included: Gas Water Heater, Disposal, ENERGY STAR Qualified Refrigerator, ENERGY STAR Qualified Dryer, ENERGY STAR Qualified Dishwasher, Range
- Laundry: Electric Dryer Hookup, Washer Hookup, In Basement
Features
- Recessed Lighting, Bonus Room, Sun Room
- Flooring: Tile, Laminate, Hardwood
- Windows: Screens
- Basement: Finished
- Number of fireplaces: 1
Interior area
- Total structure area: 2,176
- Total interior livable area: 2,176 sqft
Property
Parking
- Total spaces: 4
- Parking features: Detached, Paved Drive, Off Street, Tandem, Paved
- Garage spaces: 1
- Uncovered spaces: 3
Features
- Patio & porch: Porch - Enclosed
- Exterior features: Porch - Enclosed, Rain Gutters, Screens
- Has view: Yes
- View description: Water, Lake
- Has water view: Yes
- Water view: Lake,Water
- Frontage length: 50.00
Lot
- Size: 5,001 Square Feet
- Features: Level
Details
- Parcel number: M:0047 B:0000 L:2079,1983258
- Zoning: RA
Construction
Type & style
- Home type: SingleFamily
- Architectural style: Colonial
- Property subtype: Single Family Residence
Materials
- Frame
- Foundation: Stone
- Roof: Asphalt/Composition Shingles
Condition
- Updated/Remodeled
- Year built: 1941
Utilities & green energy
- Electric: 100 Amp Service
- Sewer: Private Sewer
- Water: Public
- Utilities for property: for Gas Range
Green energy
- Energy efficient items: Thermostat
Community & HOA
Community
- Features: Park, Sidewalks
- Subdivision: South Lynnfield
HOA
- Has HOA: No
Location
- Region: Lynnfield
Financial & listing details
- Price per square foot: $352/sqft
- Tax assessed value: $568,900
- Annual tax amount: $6,429
- Date on market: 12/6/2025
- Listing terms: Contract
- Road surface type: Paved
Price history
| Date | Event | Price |
|---|---|---|
| 11/27/2023 | Sold | $765,000$352/sqft |
Source: MLS PIN #73150802 Report a problem | ||
| 10/5/2023 | Price change | $765,000-3.2%$352/sqft |
Source: MLS PIN #73150802 Report a problem | ||
| 9/16/2023 | Price change | $790,000-1.2%$363/sqft |
Source: MLS PIN #73150802 Report a problem | ||
| 8/23/2023 | Listed for sale | $799,900$368/sqft |
Source: MLS PIN #73150802 Report a problem | ||
| 7/31/2023 | Listing removed | $799,900$368/sqft |
Source: MLS PIN #73127624 Report a problem | ||
| 6/21/2023 | Listed for sale | $799,900+56.8%$368/sqft |
Source: MLS PIN #73127624 Report a problem | ||
| 3/30/2023 | Sold | $510,000-2.9%$234/sqft |
Source: MLS PIN #73055166 Report a problem | ||
| 12/6/2022 | Listed for sale | $525,000$241/sqft |
Source: MLS PIN #73055166 Report a problem | ||
| 11/6/2022 | Contingent | $525,000$241/sqft |
Source: MLS PIN #73055166 Report a problem | ||
| 11/3/2022 | Listed for sale | $525,000$241/sqft |
Source: MLS PIN #73055166 Report a problem | ||
Public tax history
| Year | Property taxes | Tax assessment |
|---|---|---|
| 2025 | $7,454 +15.5% | $705,900 +14.9% |
| 2024 | $6,456 +0.4% | $614,300 +8% |
| 2023 | $6,429 | $568,900 |
| 2022 | $6,429 +8.9% | $568,900 +27.8% |
| 2021 | $5,905 +4.3% | $445,000 +9.4% |
| 2020 | $5,660 +0.1% | $406,600 |
| 2019 | $5,656 +1.1% | $406,600 |
| 2018 | $5,595 +4% | $406,600 +4.1% |
| 2017 | $5,382 +0.3% | $390,600 +5.5% |
| 2016 | $5,366 +0.1% | $370,100 +0.1% |
| 2015 | $5,358 +2.1% | $369,800 +4.1% |
| 2014 | $5,249 +8.9% | $355,400 +9.2% |
| 2013 | $4,822 +1% | $325,400 -2.8% |
| 2012 | $4,776 +3.2% | $334,900 -2.3% |
| 2011 | $4,626 -0.5% | $342,900 -5.3% |
| 2010 | $4,649 +6.2% | $362,100 -7% |
| 2009 | $4,376 +10.6% | $389,300 -1.3% |
| 2008 | $3,957 +3.8% | $394,500 -1.6% |
| 2007 | $3,813 -1.3% | $400,900 +3.4% |
| 2006 | $3,863 -2.4% | $387,900 |
| 2005 | $3,957 +22.2% | $387,900 +45.5% |
| 2004 | $3,239 -1.6% | $266,600 +2.4% |
| 2003 | $3,290 -4.4% | $260,300 +4% |
| 2001 | $3,440 +63.2% | $250,400 +69.4% |
| 1998 | $2,108 | $147,800 |
Find assessor info on the county website
Neighborhood: 01940
Nearby homes
- $708,2002 bd1 ba1.4k sqft27 Vokes Ter, Lynnfield, MA 01940Off Market

- $926,7003 bd2 ba2.5k sqft41 Vokes Ter, Lynnfield, MA 01940Off Market
- $810,0003 bd3 ba2.1k sqft12 Lakeview Dr, Lynnfield, MA 01940Sold

- $700,0003 bd1 ba1.3k sqft23 Vokes Ter, Lynnfield, MA 01940Off Market
- $776,8003 bd2 ba1.8k sqft6 Lakeview Dr, Lynnfield, MA 01940Off Market
- $682,2002 bd1 ba1.2k sqft32 Vokes Ter, Lynnfield, MA 01940Off Market
- $800,0003 bd1 ba1.7k sqft28 Vokes Ter, Lynnfield, MA 01940Off Market
- $625,0003 bd2 ba1.2k sqft19 Vokes Ter, Lynnfield, MA 01940Sold
Nearby schools
GreatSchools rating
- 7/10Huckleberry Hill SchoolGrades: K-4Distance: 1.2 mi
- 8/10Lynnfield Middle SchoolGrades: 5-8Distance: 2.9 mi
- 9/10Lynnfield High SchoolGrades: 9-12Distance: 2.2 mi
Schools provided by the listing agent
- Elementary: Huckleberry
- Middle: Lynnfield Middl
- High: Lynnfield High
Source: MLS PIN. This data may not be complete. We recommend contacting the local school district to confirm school assignments for this home.
Get a cash offer in 3 minutes
Find out how much your home could sell for in as little as 3 minutes with a no-obligation cash offer.
Estimated market value
$804,700
Get a cash offer in 3 minutes
Find out how much your home could sell for in as little as 3 minutes with a no-obligation cash offer.
Estimated market value
$804,700
- Massachusetts
- Essex County
- Lynnfield
- 01940
- 31 Vokes Ter
