Welcome to 24 Fletcher Road, a beautifully maintained Colonial set on a spacious .70-acre lot in a desirable Lynnfield neighborhood. Ideally located on a tree-lined street between two cul-de-sacs, this inviting home offers 2,411 square feet of living space, four bedrooms, two and a half baths, and three fireplaces.The thoughtfully designed main level provides a comfortable flow for everyday living and entertaining. Hardwood floors add warmth and character, while three fireplaces create inviting focal points throughout the home. The kitchen features updated appliances and opens to the surrounding living spaces, with access to the deck for outdoor dining, relaxing, and enjoying the private, mature setting.Upstairs, four well-proportioned bedrooms offer flexibility for family, guests, or a home office. Beautifully refinished hardwood floors extend through the bedrooms, hallways, and stairs. Two full bathrooms were updated in 2023, adding modern convenience and style.Notable improvements include a newGas furnace installed in 2025, replacement windows from 2011, and a roof replaced in 2011.Outside, the expansive .70-acre property offers room to play, garden, entertain, or simply enjoy the peaceful surroundings. The deck overlooks the private lot and provides an ideal setting for outdoor gatherings. Set in one of Lynnfield’s sought-after residential neighborhoods, 24 Fletcher Road combines a classic Colonial layout, generous living space, three fireplaces, meaningful updates, and a convenient location close to local amenities, schools, and everything Lynnfield has to offer.
For sale
$1,049,000
24 Fletcher Rd, Lynnfield, MA 01940
4beds
2,464sqft
Single Family Residence
Built in 1967
0.7 Acres Lot
$1,035,600 Zestimate®
$426/sqft
$-- HOA
What's special
Classic colonial layoutGenerous living spaceTree-lined streetBetween two cul-de-sacsThoughtfully designed main levelFour bedroomsThree fireplaces
- 6 days
- 2,104
- 155
Likely to sell faster than
Zillow last checked:
Listing updated:
Listed by:
Louise Touchette Team 617-605-0555,
Coldwell Banker Realty - Lynnfield 781-334-5700,
Louise Touchette Team 617-605-0555
Source: MLS PIN,MLS#: 73589618
Facts & features
Interior
Bedrooms & bathrooms
- Bedrooms: 4
- Bathrooms: 3
- Full bathrooms: 2
- 1/2 bathrooms: 1
Primary bedroom
- Features: Bathroom - Full, Closet, Flooring - Hardwood
- Level: Second
- Area: 336
- Dimensions: 21 x 16
Bedroom 2
- Features: Closet, Flooring - Hardwood
- Level: Second
- Area: 100
- Dimensions: 10 x 10
Bedroom 3
- Features: Closet, Flooring - Hardwood
- Level: Second
- Area: 182
- Dimensions: 14 x 13
Bedroom 4
- Features: Closet, Flooring - Hardwood
- Level: Second
- Area: 209
- Dimensions: 19 x 11
Primary bathroom
- Features: Yes
Bathroom 1
- Features: Bathroom - Half, Flooring - Stone/Ceramic Tile
- Level: First
Bathroom 2
- Features: Flooring - Stone/Ceramic Tile
- Level: Second
Bathroom 3
- Features: Flooring - Stone/Ceramic Tile
- Level: Second
Dining room
- Features: Flooring - Hardwood
- Level: First
- Area: 154
- Dimensions: 14 x 11
Family room
- Features: Flooring - Hardwood
- Level: First
- Area: 294
- Dimensions: 14 x 21
Kitchen
- Features: Flooring - Stone/Ceramic Tile, Countertops - Stone/Granite/Solid, Deck - Exterior, Open Floorplan
- Level: Main,First
- Area: 165
- Dimensions: 15 x 11
Living room
- Features: Closet/Cabinets - Custom Built, Flooring - Wood, Window(s) - Bay/Bow/Box
- Level: First
- Area: 260
- Dimensions: 20 x 13
Heating
- Baseboard, Natural Gas
Cooling
- None
Appliances
- Included: Gas Water Heater, Range, Dishwasher, Microwave, Refrigerator, Freezer, Washer, Dryer
- Laundry: First Floor
Features
- Flooring: Tile, Laminate, Hardwood
- Doors: Storm Door(s)
- Windows: Insulated Windows
- Basement: Full,Finished,Garage Access
- Number of fireplaces: 3
- Fireplace features: Family Room, Living Room, Master Bedroom
Interior area
- Total structure area: 2,464
- Total interior livable area: 2,464 sqft
- Finished area above ground: 2,464
- Finished area below ground: 1,249
Property
Parking
- Total spaces: 11
- Parking features: Attached, Paved Drive, Paved
- Attached garage spaces: 2
- Uncovered spaces: 9
Features
- Patio & porch: Deck, Deck - Wood
- Exterior features: Deck, Deck - Wood, Rain Gutters, Sprinkler System
Lot
- Size: 0.7 Acres
- Features: Corner Lot, Wooded
Details
- Parcel number: 1983181
- Zoning: RB
Construction
Type & style
- Home type: SingleFamily
- Architectural style: Colonial
- Property subtype: Single Family Residence
Materials
- Frame
- Foundation: Concrete Perimeter
- Roof: Shingle
Condition
- Year built: 1967
Utilities & green energy
- Electric: Circuit Breakers, 200+ Amp Service
- Sewer: Private Sewer
- Water: Public
Community & HOA
Community
- Features: Shopping, Tennis Court(s), Park, Walk/Jog Trails, Golf, Medical Facility, Conservation Area, Highway Access, Private School, Public School
HOA
- Has HOA: No
Location
- Region: Lynnfield
Financial & listing details
- Price per square foot: $426/sqft
- Tax assessed value: $1,108,200
- Annual tax amount: $12,700
- Date on market: 10/12/2026
Estimated market value
$1,035,600
$984,000 - $1.09M
$4,237/mo
Price history
| Date | Event | Price |
|---|---|---|
| 10/12/2026 | Listed for sale | $1,049,000+70%$426/sqft |
Source: MLS PIN #73589618 Report a problem | ||
| 5/18/2011 | Listing removed | $617,000+2.8%$250/sqft |
Source: Century 21 Crowley-Braese #71086868 Report a problem | ||
| 10/19/2010 | Sold | $600,000-2.8%$244/sqft |
Source: Public Record Report a problem | ||
| 9/15/2010 | Price change | $617,000-4.9%$250/sqft |
Source: Century 21 Crowley-Braese #71086868 Report a problem | ||
| 6/22/2010 | Price change | $649,000-7.2%$263/sqft |
Source: CENTURY 21 Crowley #71086868 Report a problem | ||
| 5/29/2010 | Listed for sale | $699,000$284/sqft |
Source: CENTURY 21 Crowley #71086868 Report a problem | ||
Public tax history
| Year | Property taxes | Tax assessment |
|---|---|---|
| 2025 | $11,363 +4.5% | $1,076,000 +4% |
| 2024 | $10,874 +1% | $1,034,600 +8.6% |
| 2023 | $10,763 | $952,500 |
| 2022 | $10,763 +10.3% | $952,500 +29.5% |
| 2021 | $9,759 +1.4% | $735,400 +6.3% |
| 2020 | $9,626 +0.1% | $691,500 |
| 2019 | $9,619 +1.1% | $691,500 |
| 2018 | $9,515 +1.9% | $691,500 +2% |
| 2017 | $9,339 +5.5% | $677,700 +11% |
| 2016 | $8,849 +0.3% | $610,300 +0.2% |
| 2015 | $8,826 +2.8% | $609,100 +4.8% |
| 2014 | $8,583 +3.2% | $581,100 +3.5% |
| 2013 | $8,317 +5.8% | $561,200 +1.8% |
| 2012 | $7,862 +9.9% | $551,300 +4% |
| 2011 | $7,152 +3% | $530,200 -1.9% |
| 2010 | $6,943 +5.9% | $540,700 -7.3% |
| 2009 | $6,559 +10.4% | $583,500 -1.5% |
| 2008 | $5,943 -1% | $592,500 -6.2% |
| 2007 | $6,005 +1.4% | $631,400 +6.2% |
| 2006 | $5,921 +2.8% | $594,500 +5.2% |
| 2005 | $5,762 +2% | $564,900 +21.5% |
| 2004 | $5,649 +5.6% | $464,900 +9.9% |
| 2003 | $5,347 -5% | $423,000 +3.3% |
| 2001 | $5,628 +42.4% | $409,600 +47.8% |
| 1998 | $3,951 | $277,070 |
Find assessor info on the county website
Monthly payment
Est. payment
Payment breakdown
Explore the cost of this home by adjusting the details. Changes won't be saved.Climate risks
Neighborhood: 01940
Nearby schools
Schools provided by the listing agent
- Elementary: Huckleberry
- Middle: Lms
- High: Lhs
Source: MLS PIN. This data may not be complete. We recommend contacting the local school district to confirm school assignments for this home.
Similar homes
- $999,0003 bd2 ba1.9k sqft19 Longbow Rd, Lynnfield, MA 01940For Sale
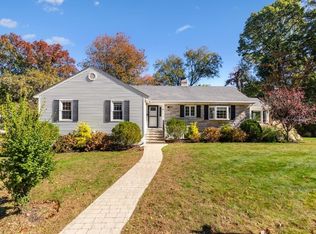 MLS ID #73591834, Louise Touchette Team, Coldwell Banker Realty - Lynnfield. MLS PIN
 - $--3 bd3 ba1.2k sqft5 Elliot Rd, Lynnfield, MA 01940Auction
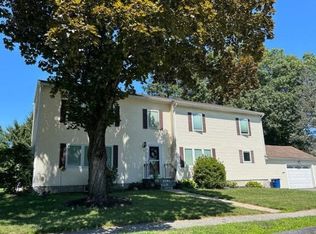 Auction.com 2
 - $1,100,0004 bd3 ba2.3k sqft8 Otter Pond Rd, Lynnfield, MA 01940For Sale
 MLS ID #73586547, Marina Tramontozzi, True North Realty. MLS PIN
 - $969,9993 bd3 ba1.9k sqft29 Doncaster Cir, Lynnfield, MA 01940For Sale
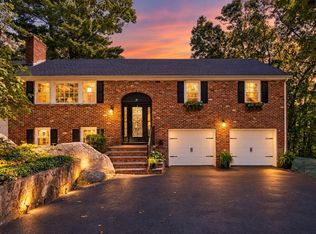 MLS ID #73580427, Cindy Moore, Moore Real Estate Team LLC. MLS PIN
