Welcome to 19 Longbow Road, a beautifully maintained 3-bedroom, 1.5-bath home offering 1950 square feet of living space on a desirable corner lot. Step inside to a bright and inviting floor plan featuring hardwood floors, abundant natural light and two fireplaces that add warmth and character throughout the home. The updated kitchen offers granite countertops, stainless steel appliances and plenty of cabinet space, opening easily to the surrounding living areas. A charming sunroom provides the perfect spot to relax while overlooking the backyard.The finished lower level offers additional flexible space for a family room, home office, gym or playroom. Outside, the private backyard is made for summer enjoyment with a sparkling pool and spacious patio, perfect for entertaining, barbecues or simply relaxing at home. Conveniently located near major routes, shopping, dining and MarketStreet Lynnfield. A wonderful opportunity to enjoy comfortable living, great outdoor space and a convenient Lynnfield location.
For sale
$999,000
19 Longbow Rd, Lynnfield, MA 01940
3beds
1,950sqft
Single Family Residence
Built in 1959
0.45 Acres Lot
$1,042,300 Zestimate®
$512/sqft
$-- HOA
What's special
Sparkling poolPrivate backyardUpdated kitchenDesirable corner lotHardwood floorsOverlooking the backyardGranite countertops
- 19 hours
- 301
- 29
Zillow last checked:
Listing updated:
Listed by:
Louise Touchette Team 617-605-0555,
Coldwell Banker Realty - Lynnfield 781-334-5700,
Louise Touchette 617-605-0555
Source: MLS PIN,MLS#: 73591834
Facts & features
Interior
Bedrooms & bathrooms
- Bedrooms: 3
- Bathrooms: 2
- Full bathrooms: 1
- 1/2 bathrooms: 1
- Main level bedrooms: 3
Primary bedroom
- Features: Closet, Flooring - Hardwood, Recessed Lighting
- Level: Main
Bedroom 2
- Features: Recessed Lighting
- Level: Main
Bedroom 3
- Features: Closet, Flooring - Hardwood
- Level: Main,First
Primary bathroom
- Features: No
Bathroom 1
- Features: Bathroom - Tiled With Tub & Shower, Double Vanity
- Level: First
Bathroom 2
- Features: Bathroom - Half, Flooring - Stone/Ceramic Tile, Countertops - Stone/Granite/Solid
- Level: First
Dining room
- Features: Flooring - Hardwood, Flooring - Stone/Ceramic Tile, Window(s) - Picture, Wet Bar, Deck - Exterior, Exterior Access
- Level: Main,First
Kitchen
- Level: First
Living room
- Features: Flooring - Hardwood, Window(s) - Picture, Open Floorplan, Recessed Lighting
- Level: Main,First
Office
- Features: Flooring - Laminate
- Level: Basement
Heating
- Forced Air, Electric Baseboard, Oil
Cooling
- Central Air
Appliances
- Included: Water Heater, Range, Oven, Dishwasher, Microwave, Refrigerator
- Laundry: In Basement, Electric Dryer Hookup, Washer Hookup
Features
- Sun Room, Home Office, Play Room
- Flooring: Tile, Laminate, Hardwood
- Doors: French Doors
- Windows: Picture
- Basement: Partial,Partially Finished,Interior Entry,Garage Access,Sump Pump
- Number of fireplaces: 2
- Fireplace features: Dining Room, Living Room
Interior area
- Total structure area: 1,950
- Total interior livable area: 1,950 sqft
- Finished area above ground: 1,950
- Finished area below ground: 350
Property
Parking
- Total spaces: 6
- Parking features: Attached, Paved Drive, Paved
- Attached garage spaces: 2
- Uncovered spaces: 4
Features
- Patio & porch: Deck - Vinyl, Patio
- Exterior features: Deck - Vinyl, Patio, Pool - Inground Heated, Storage, Professional Landscaping, Sprinkler System, Decorative Lighting
- Has private pool: Yes
- Pool features: Pool - Inground Heated
Lot
- Size: 0.45 Acres
- Features: Corner Lot, Wooded
Details
- Parcel number: 1983050
- Zoning: RA
Construction
Type & style
- Home type: SingleFamily
- Architectural style: Ranch
- Property subtype: Single Family Residence
Materials
- Frame
- Foundation: Concrete Perimeter
- Roof: Shingle
Condition
- Year built: 1959
Utilities & green energy
- Electric: 200+ Amp Service
- Sewer: Private Sewer
- Water: Public
- Utilities for property: for Electric Range, for Electric Oven, for Electric Dryer, Washer Hookup
Community & HOA
Community
- Features: Shopping, Park, Golf, Medical Facility, Laundromat, Conservation Area, Highway Access, Private School, Public School
- Security: Security System
- Subdivision: Sherwood Forest
HOA
- Has HOA: No
Location
- Region: Lynnfield
Financial & listing details
- Price per square foot: $512/sqft
- Tax assessed value: $899,600
- Annual tax amount: $10,309
- Date on market: 10/16/2026
Estimated market value
$1,042,300
$990,000 - $1.10M
$4,210/mo
Price history
| Date | Event | Price |
|---|---|---|
| 10/16/2026 | Listed for sale | $999,000-1.1%$512/sqft |
Source: MLS PIN #73591834 Report a problem | ||
| 9/25/2024 | Sold | $1,010,000+2.1%$518/sqft |
Source: MLS PIN #73284841 Report a problem | ||
| 9/4/2024 | Contingent | $989,000$507/sqft |
Source: MLS PIN #73284841 Report a problem | ||
| 9/4/2024 | Listed for sale | $989,000+67.6%$507/sqft |
Source: MLS PIN #73284841 Report a problem | ||
| 2/23/2018 | Sold | $590,000-9.2%$303/sqft |
Source: Public Record Report a problem | ||
| 11/21/2017 | Listing removed | $649,900$333/sqft |
Source: RTN Realty Advisors LLC. #72244451 Report a problem | ||
| 11/7/2017 | Pending sale | $649,900$333/sqft |
Source: RTN Realty Advisors LLC. #72244451 Report a problem | ||
| 11/6/2017 | Price change | $649,900-5.8%$333/sqft |
Source: RTN Realty Advisors LLC. #72244451 Report a problem | ||
| 10/18/2017 | Listed for sale | $689,900$354/sqft |
Source: RTN Realty Advisors LLC. #72244451 Report a problem | ||
Public tax history
| Year | Property taxes | Tax assessment |
|---|---|---|
| 2025 | $9,195 +4.5% | $870,700 +4% |
| 2024 | $8,803 -1.1% | $837,600 +6.3% |
| 2023 | $8,901 | $787,700 |
| 2022 | $8,901 +9.7% | $787,700 +28.9% |
| 2021 | $8,112 +2% | $611,300 +7% |
| 2020 | $7,950 +0.8% | $571,100 +0.7% |
| 2019 | $7,887 +3.1% | $567,000 +2% |
| 2018 | $7,651 +2.1% | $556,000 +2.3% |
| 2017 | $7,492 +6.2% | $543,700 +11.8% |
| 2016 | $7,053 +2.2% | $486,400 +2.1% |
| 2015 | $6,902 +3.5% | $476,300 +5.5% |
| 2014 | $6,669 +4.6% | $451,500 +5% |
| 2013 | $6,376 +3.3% | $430,200 -0.6% |
| 2012 | $6,172 +5.7% | $432,800 |
| 2011 | $5,838 +0.5% | $432,800 -4.4% |
| 2010 | $5,810 +10.4% | $452,500 -3.4% |
| 2009 | $5,264 +8.9% | $468,300 -2.8% |
| 2008 | $4,832 -3% | $481,800 -8% |
| 2007 | $4,981 -1.8% | $523,800 +2.9% |
| 2006 | $5,071 +2.9% | $509,100 +5.4% |
| 2005 | $4,926 +4% | $482,900 +23.9% |
| 2004 | $4,736 +6% | $389,800 +10.3% |
| 2003 | $4,466 -5.5% | $353,300 +2.7% |
| 2001 | $4,727 +46.4% | $344,000 +51.9% |
| 1998 | $3,229 | $226,420 |
Find assessor info on the county website
Monthly payment
Est. payment
Payment breakdown
Explore the cost of this home by adjusting the details. Changes won't be saved.Climate risks
Neighborhood: 01940
Nearby schools
Schools provided by the listing agent
- Elementary: Huckleberry
- Middle: Lms
- High: Lhs
Source: MLS PIN. This data may not be complete. We recommend contacting the local school district to confirm school assignments for this home.
Similar homes
- $1,049,0004 bd3 ba2.4k sqft24 Fletcher Rd, Lynnfield, MA 01940For Sale
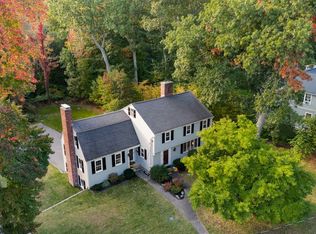 MLS ID #73589618, Louise Touchette Team, Coldwell Banker Realty - Lynnfield. MLS PIN
 - $--3 bd3 ba1.2k sqft5 Elliot Rd, Lynnfield, MA 01940Auction
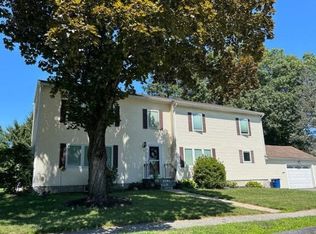 Auction.com 2
 - $1,100,0004 bd3 ba2.3k sqft8 Otter Pond Rd, Lynnfield, MA 01940For Sale
 MLS ID #73586547, Marina Tramontozzi, True North Realty. MLS PIN
 - $889,0004 bd2 ba2.2k sqft12 Carpenter Rd, Lynnfield, MA 01940For Sale
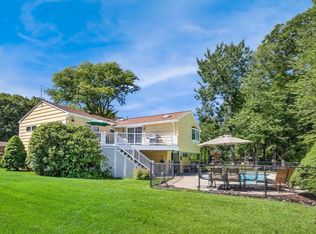 MLS ID #73573920, Penny G. McKenzie, Coldwell Banker Realty - Lynnfield. MLS PIN
