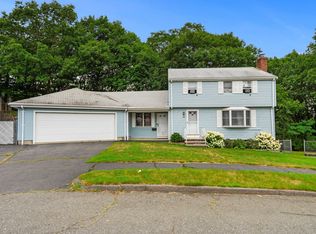
Location, location, location! Welcome to this beautifully updated Colonial in a highly desirable Lynnfield location, offering comfortable living, stylish updates, and versatile spaces throughout. Move right in and enjoy a bright white kitchen featuring quartz countertops and island with glass backsplash. The open layout flows seamlessly into the spacious dining room and inviting family room, highlighted by a charming white brick fireplace with mantel—an ideal setting for entertaining family and friends, especially during the holidays. A first-floor bedroom provides flexibility and can easily serve as a home office, guest room, or additional living space. The first-floor laundry and full bathroom, complete with a generously sized tiled shower, add everyday convenience. Enjoy the beauty of every season in the lovely sunroom, featuring a ceiling fan for warm summer evenings and sliders leading directly to the deck and patio. The outdoor space overlooks a beautiful, fenced-in lot, creating a wonderful setting for relaxing, entertaining, and enjoying the outdoors. Upstairs, you’ll find three generously sized bedrooms with hardwood floors and an updated full bathroom featuring double quartz vanity sinks, a tiled shower, and a tub. The finished lower-level bonus space features a wet bar with sink—perfect for movie nights, game days, entertaining, or a separate retreat. This easy-maintenance home offers town sewer, vinyl siding, newer gas heating, central air conditioning, updated windows, and more. Ideally situated for convenience, with easy access to all major highways, Less than 5 minutes from MarketStreet Lynnfield, Whole Foods, Starbucks, fine dining, shopping, and other amenities. Located within the highly regarded Lynnfield school district, this home combines a desirable location with thoughtful updates, flexible living spaces, and a beautiful private outdoor setting with one car detached garage and fenced in yard. Come see all this inviting Lynnfield Colonial has to offer!--
Under contract
Price cut: $20K (10/6)
$699,000
814 Lynnfield St, Lynnfield, MA 01940
4beds
2,348sqft
Single Family Residence
Built in 1930
5,001 Square Feet Lot
$689,000 Zestimate®
$298/sqft
$-- HOA
What's special
Vinyl sidingOne car detached garageFirst-floor laundryDeck and patioBright white kitchenOpen layoutInviting family room
- 18 days
- 2,726
- 232
Likely to sell faster than
Zillow last checked:
Listing updated:
Listed by:
Nikki Martin Team 781-710-1440,
Compass 617-206-3333
Source: MLS PIN,MLS#: 73584344
Facts & features
Interior
Bedrooms & bathrooms
- Bedrooms: 4
- Bathrooms: 2
- Full bathrooms: 2
- Main level bathrooms: 1
Primary bedroom
- Features: Closet, Flooring - Hardwood
- Level: Second
- Area: 143
- Dimensions: 13 x 11
Bedroom 2
- Features: Closet, Flooring - Hardwood
- Level: Second
- Area: 132
- Dimensions: 12 x 11
Bedroom 3
- Features: Closet, Flooring - Hardwood
- Level: Second
- Area: 99
- Dimensions: 11 x 9
Bedroom 4
- Features: Closet, Flooring - Hardwood
- Level: First
- Area: 88
- Dimensions: 11 x 8
Primary bathroom
- Features: No
Bathroom 1
- Features: Bathroom - 3/4, Bathroom - Tiled With Shower Stall, Flooring - Stone/Ceramic Tile, Countertops - Stone/Granite/Solid
- Level: Main,First
- Area: 40
- Dimensions: 8 x 5
Bathroom 2
- Features: Bathroom - Full, Bathroom - Double Vanity/Sink, Bathroom - Tiled With Tub & Shower, Flooring - Stone/Ceramic Tile, Countertops - Stone/Granite/Solid
- Level: Second
- Area: 56
- Dimensions: 8 x 7
Dining room
- Features: Flooring - Hardwood, Open Floorplan
- Level: Main,First
- Area: 120
- Dimensions: 12 x 10
Family room
- Features: Flooring - Hardwood, Open Floorplan
- Level: Main,First
- Area: 176
- Dimensions: 22 x 8
Kitchen
- Features: Flooring - Stone/Ceramic Tile, Countertops - Upgraded, Kitchen Island, Open Floorplan, Recessed Lighting, Remodeled, Stainless Steel Appliances, Crown Molding
- Level: Main,First
- Area: 132
- Dimensions: 12 x 11
Heating
- Forced Air, Natural Gas
Cooling
- Central Air
Appliances
- Included: Gas Water Heater, Range, Dishwasher, Disposal, Microwave, Refrigerator, Washer, Dryer
- Laundry: Bathroom - 3/4, Flooring - Stone/Ceramic Tile, Electric Dryer Hookup, First Floor
Features
- Ceiling Fan(s), Slider, Closet, Wet bar, Open Floorplan, Recessed Lighting, Sun Room, Play Room
- Flooring: Tile, Vinyl, Carpet, Hardwood, Flooring - Vinyl, Flooring - Wall to Wall Carpet
- Doors: Insulated Doors
- Windows: Insulated Windows
- Basement: Full,Crawl Space
- Number of fireplaces: 1
- Fireplace features: Family Room
Interior area
- Total structure area: 2,348
- Total interior livable area: 2,348 sqft
- Finished area above ground: 2,002
- Finished area below ground: 346
Property
Parking
- Total spaces: 5
- Parking features: Detached, Paved
- Garage spaces: 1
- Uncovered spaces: 4
Accessibility
- Accessibility features: No
Features
- Patio & porch: Porch, Screened, Deck
- Exterior features: Porch, Porch - Screened, Deck, Rain Gutters, Fenced Yard
- Fencing: Fenced/Enclosed,Fenced
Lot
- Size: 5,001 Square Feet
- Features: Cleared, Level
Details
- Parcel number: 1984109
- Zoning: Residentia
Construction
Type & style
- Home type: SingleFamily
- Architectural style: Colonial
- Property subtype: Single Family Residence
Materials
- Frame
- Foundation: Block, Other
- Roof: Shingle
Condition
- Remodeled
- Year built: 1930
Utilities & green energy
- Electric: Circuit Breakers, 100 Amp Service
- Sewer: Public Sewer
- Water: Public
- Utilities for property: for Electric Range, for Electric Oven, for Electric Dryer
Community & HOA
Community
- Features: Public Transportation, Shopping, Tennis Court(s), Park, Walk/Jog Trails, Medical Facility, Highway Access, House of Worship
HOA
- Has HOA: No
Location
- Region: Lynnfield
Financial & listing details
- Price per square foot: $298/sqft
- Tax assessed value: $689,700
- Annual tax amount: $7,904
- Date on market: 9/30/2026
- Exclusions: See Inclusion/Exclusion/Trampoline Is Negotiable
Estimated market value
$689,000
$655,000 - $723,000
$4,352/mo
Price history
| Date | Event | Price |
|---|---|---|
| 10/18/2026 | Contingent | $699,000$298/sqft |
Source: MLS PIN #73584344 Report a problem | ||
| 10/6/2026 | Price change | $699,000-2.8%$298/sqft |
Source: MLS PIN #73584344 Report a problem | ||
| 9/30/2026 | Listed for sale | $719,000+90.2%$306/sqft |
Source: MLS PIN #73584344 Report a problem | ||
| 9/2/2026 | Listing removed | $4,390$2/sqft |
Source: Zillow Rentals Report a problem | ||
| 7/31/2026 | Listed for rent | $4,390$2/sqft |
Source: Zillow Rentals Report a problem | ||
| 2/24/2016 | Sold | $378,000+168.1%$161/sqft |
Source: Public Record Report a problem | ||
| 10/25/1991 | Sold | $141,000$60/sqft |
Source: Public Record Report a problem | ||
Public tax history
| Year | Property taxes | Tax assessment |
|---|---|---|
| 2025 | $7,148 +5.5% | $676,900 +5% |
| 2024 | $6,777 +8.1% | $644,800 +16.3% |
| 2023 | $6,267 | $554,600 |
| 2022 | $6,267 +6% | $554,600 +24.4% |
| 2021 | $5,914 +6.1% | $445,700 +11.3% |
| 2020 | $5,574 +6.8% | $400,400 +6.7% |
| 2019 | $5,218 +1.1% | $375,100 |
| 2018 | $5,161 -1.9% | $375,100 -1.7% |
| 2017 | $5,260 -7% | $381,700 -2.2% |
| 2016 | $5,656 +6.1% | $390,100 +6.1% |
| 2015 | $5,329 +3.2% | $367,800 +5.2% |
| 2014 | $5,164 +3.5% | $349,600 +3.8% |
| 2013 | $4,991 -1.7% | $336,800 -5.4% |
| 2012 | $5,077 +3.4% | $356,000 -2.2% |
| 2011 | $4,910 +4.2% | $364,000 -0.8% |
| 2010 | $4,712 +6% | $367,000 -7.2% |
| 2009 | $4,447 +10.3% | $395,600 -1.5% |
| 2008 | $4,030 +4.1% | $401,800 -1.3% |
| 2007 | $3,871 +9.1% | $407,000 +14.2% |
| 2006 | $3,549 +2.7% | $356,300 +5.2% |
| 2005 | $3,455 +14.4% | $338,700 +36.2% |
| 2004 | $3,020 -1.9% | $248,600 +2% |
| 2003 | $3,080 -5.4% | $243,700 +2.8% |
| 2001 | $3,256 +54.3% | $237,000 +60.2% |
| 1998 | $2,110 | $147,980 |
Find assessor info on the county website
Monthly payment
Est. payment
Payment breakdown
Explore the cost of this home by adjusting the details. Changes won't be saved.Climate risks
Neighborhood: 01940
Nearby schools
Schools provided by the listing agent
- Elementary: Huckleberry Hill School
- Middle: Lms
- High: Lhs
Source: MLS PIN. This data may not be complete. We recommend contacting the local school district to confirm school assignments for this home.
Similar homes
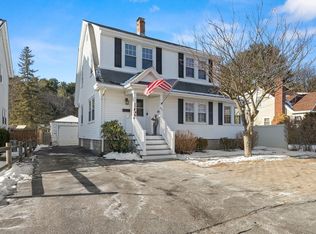
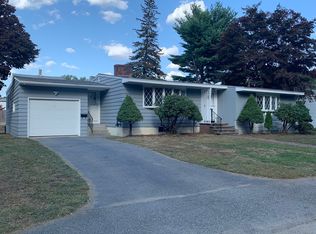
- $699,0003 bd2 ba1.9k sqft4 Stanton Rd, Stoneham, MA 02180For Sale
 MLS ID #73573959, Meg Michaels, Residential Realty Group. MLS PIN
 - $749,0004 bd3 ba2.2k sqft77 Hurd St, Lynn, MA 01905For Sale
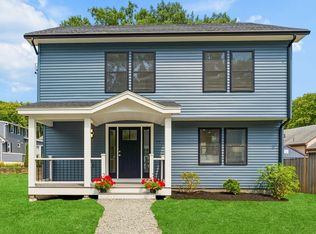 MLS ID #73556697, Brianna Maggio, eXp Realty LLC. MLS PIN
 - $825,0005 bd2 ba2.1k sqft106 Lynnfield St, Peabody, MA 01960For Sale
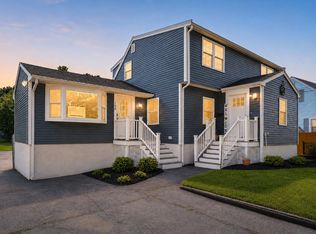 MLS ID #73568997, Scott E. Jones, Jr., RE/MAX Platinum. MLS PIN
 - $675,0003 bd2 ba1.4k sqft64 Spring View Dr, Lynn, MA 01904For Sale
 MLS ID #73553965, Peter Michals, Churchill Properties. MLS PIN
