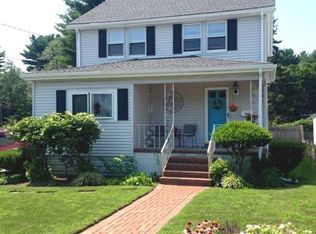
This beautifully refreshed Colonial in Lynnfield combines classic charm with modern comfort. Inside, freshly painted walls, hardwood floors, and a cozy living room with a working fireplace set a welcoming tone. A unique office off the dining room with custom built-ins, surrounded by windows, feels like sitting inside a snow globe—perfect for focused work or creativity. The kitchen opens to a sunken family room with access to the fenced backyard—ideal for pets, BBQs, and outdoor relaxation. Upstairs, a spa-like remodeled bath features pebble tiles and a glass-enclosed shower. The spacious basement includes laundry and extra storage. A convenient half-bath is located off the kitchen, and central AC adds year-round comfort. While the garage needs repair, it holds great potential. Located just 13 miles from Logan and close to Route 1, this home offers a perfect blend of charm, functionality, and opportunity.SATURDAY OPEN HOUSE HOURS HAVE BEEN EXTENDED (12NOON-4:30). SUNDAY 1:00-4:15….
Sold for $650,000
$650,000
816 Lynnfield St, Lynnfield, MA 01940
3beds
1,500sqft
Single Family Residence
Built in 1935
5,001 Square Feet Lot
$666,600 Zestimate®
$433/sqft
$4,223 Estimated rent
Home value
$666,600
$607,000 - $733,000
$4,223/mo
Zestimate® history
Owner options
List your home for rent
$4,223/mo
Rent Zestimate®
Find your next renter with Zillow Rental Manager. Plus, with online applications, you can quickly screen prospective tenants – for free.
$4,223/mo
Rent Zestimate®
Refinance and save
$4,039/mo
Est. payment
Refinancing to a lower rate could help reduce your monthly payments and save thousands over the life of the loan.
$4,039/mo
Est. payment
Explore your selling options
Work with a Zillow partner agent
Leverage their expertise and Zillow's premium Showcase listings to get your home seen by more buyers.
Get startedList with your own agent
Get your home in front of millions of buyers by listing it on Zillow.
Learn how to do itSell it yourself
Take full control of how buyers see your home on Zillow by listing For Sale by Owner (FSBO).
List your homeWhat's special
Working fireplaceCentral acGlass-enclosed showerLaundry and extra storageHardwood floorsPebble tilesSpa-like remodeled bath
Zillow last checked:
Listing updated:
Listed by:
Heidi Roy 978-270-7336,
Churchill Properties 978-572-1966,
Heidi Roy 978-270-7336
Bought with:
Heidi Roy
Churchill Properties
Source: MLS PIN,MLS#: 73330470
Facts & features
Interior
Bedrooms & bathrooms
- Bedrooms: 3
- Bathrooms: 2
- Full bathrooms: 1
- 1/2 bathrooms: 1
- Main level bathrooms: 1
Primary bedroom
- Features: Closet, Flooring - Hardwood, Lighting - Pendant
- Level: Second
- Area: 131.92
- Dimensions: 13.08 x 10.08
Bedroom 2
- Features: Closet, Flooring - Hardwood, Lighting - Overhead
- Level: Second
- Area: 116.6
- Dimensions: 12.17 x 9.58
Bedroom 3
- Features: Closet, Flooring - Hardwood, Lighting - Overhead
- Level: Third
- Area: 110.82
- Dimensions: 13.17 x 8.42
Primary bathroom
- Features: Yes
Bathroom 1
- Features: Bathroom - Half, Flooring - Laminate, Lighting - Overhead
- Level: Main,First
- Area: 11.94
- Dimensions: 3.58 x 3.33
Bathroom 2
- Features: Bathroom - Full, Bathroom - Tiled With Shower Stall, Closet - Linen, Countertops - Upgraded, Lighting - Sconce
- Level: Second
- Area: 62.42
- Dimensions: 8.42 x 7.42
Dining room
- Features: Flooring - Hardwood, Lighting - Overhead, Archway
- Level: Main,First
- Area: 120.65
- Dimensions: 12.17 x 9.92
Family room
- Features: Ceiling Fan(s), Flooring - Wall to Wall Carpet, Balcony / Deck, Exterior Access, Sunken
- Level: First
- Area: 98.54
- Dimensions: 7.17 x 13.75
Kitchen
- Features: Flooring - Hardwood, Countertops - Stone/Granite/Solid, Stainless Steel Appliances, Lighting - Pendant
- Level: First
- Area: 159.18
- Dimensions: 12.17 x 13.08
Living room
- Features: Ceiling Fan(s), Flooring - Hardwood, Lighting - Overhead
- Level: Main,First
- Area: 248.4
- Dimensions: 12.17 x 20.42
Heating
- Forced Air, Natural Gas
Cooling
- Central Air
Appliances
- Included: Range, Dishwasher, Refrigerator, Washer, Dryer, Other
- Laundry: Lighting - Overhead, In Basement, Electric Dryer Hookup
Features
- Flooring: Wood, Tile, Carpet, Laminate
- Basement: Full,Concrete,Unfinished
- Number of fireplaces: 1
- Fireplace features: Living Room
Interior area
- Total structure area: 1,500
- Total interior livable area: 1,500 sqft
- Finished area above ground: 1,500
- Finished area below ground: 0
Property
Parking
- Total spaces: 4
- Parking features: Detached, Off Street, Tandem, Driveway, Paved
- Garage spaces: 1
- Uncovered spaces: 3
Accessibility
- Accessibility features: No
Features
- Patio & porch: Porch
- Exterior features: Porch
- Fencing: Fenced/Enclosed
Lot
- Size: 5,001 sqft
- Features: Level
Details
- Parcel number: M:0057 B:0000 L:1313,1984106
- Zoning: RA
Construction
Type & style
- Home type: SingleFamily
- Architectural style: Colonial
- Property subtype: Single Family Residence
Materials
- Frame
- Foundation: Block
- Roof: Shingle
Condition
- Year built: 1935
Utilities & green energy
- Electric: 200+ Amp Service
- Sewer: Private Sewer
- Water: Public
- Utilities for property: for Gas Range, for Electric Dryer
Community & neighborhood
Community
- Community features: Public Transportation, Shopping, Park, Walk/Jog Trails, Medical Facility, Laundromat, Bike Path, Highway Access, House of Worship, Public School
Location
- Region: Lynnfield
Other
Other facts
- Listing terms: Contract
Price history
| Date | Event | Price |
|---|---|---|
| 3/6/2025 | Sold | $650,000+8.3%$433/sqft |
Source: MLS PIN #73330470 Report a problem | ||
| 1/29/2025 | Listed for sale | $599,999+96.7%$400/sqft |
Source: MLS PIN #73330470 Report a problem | ||
| 11/30/2012 | Sold | $305,000+1.7%$203/sqft |
Source: Public Record Report a problem | ||
| 9/27/2012 | Price change | $300,000-7.4%$200/sqft |
Source: Coldwell Banker Residential Brokerage - Manchester MA #71386200 Report a problem | ||
| 5/23/2012 | Listed for sale | $324,000+36.7%$216/sqft |
Source: Coldwell Banker Residential Brokerage - Manchester MA #71386200 Report a problem | ||
| 6/27/2001 | Sold | $237,000+62.4%$158/sqft |
Source: Public Record Report a problem | ||
| 11/1/1995 | Sold | $145,900$97/sqft |
Source: Public Record Report a problem | ||
Public tax history
| Year | Property taxes | Tax assessment |
|---|---|---|
| 2025 | $6,887 +5.5% | $652,200 +5% |
| 2024 | $6,530 +9.7% | $621,300 +18% |
| 2023 | $5,952 | $526,700 |
| 2022 | $5,952 +2.8% | $526,700 +20.7% |
| 2021 | $5,788 +2.2% | $436,200 +7.2% |
| 2020 | $5,665 +6.7% | $407,000 +6.6% |
| 2019 | $5,309 +1.1% | $381,700 |
| 2018 | $5,252 +5.6% | $381,700 +5.8% |
| 2017 | $4,973 -1.8% | $360,900 +3.4% |
| 2016 | $5,063 +6.9% | $349,200 +6.8% |
| 2015 | $4,737 +2.7% | $326,900 +4.7% |
| 2014 | $4,613 +3.9% | $312,300 +4.3% |
| 2013 | $4,439 -1.7% | $299,500 -5.4% |
| 2012 | $4,515 +3.1% | $316,600 -2.5% |
| 2011 | $4,379 +1.5% | $324,600 -3.4% |
| 2010 | $4,313 +6.3% | $335,900 -7% |
| 2009 | $4,058 +10.5% | $361,000 -1.4% |
| 2008 | $3,671 +1.7% | $366,000 -3.5% |
| 2007 | $3,608 +9.6% | $379,400 +14.8% |
| 2006 | $3,292 +3.1% | $330,500 +5.6% |
| 2005 | $3,192 +15.4% | $312,900 +37.5% |
| 2004 | $2,765 -1.8% | $227,600 +2.2% |
| 2003 | $2,815 -5.3% | $222,700 +3% |
| 2001 | $2,971 +47.2% | $216,200 +52.7% |
| 1998 | $2,019 | $141,550 |
Find assessor info on the county website
Neighborhood: 01940
Nearby schools
GreatSchools rating
- 6/10Huckleberry Hill SchoolGrades: K-4Distance: 2 mi
- 7/10Lynnfield Middle SchoolGrades: 5-8Distance: 3.7 mi
- 9/10Lynnfield High SchoolGrades: 9-12Distance: 3 mi
Schools provided by the listing agent
- Elementary: Huckleberry Hil
- Middle: Pickering
- High: Lynnfield
Source: MLS PIN. This data may not be complete. We recommend contacting the local school district to confirm school assignments for this home.
Get a cash offer in 3 minutes
Find out how much your home could sell for in as little as 3 minutes with a no-obligation cash offer.
Estimated market value
$666,600
Get a cash offer in 3 minutes
Find out how much your home could sell for in as little as 3 minutes with a no-obligation cash offer.
Estimated market value
$666,600
- Massachusetts
- Essex County
- Lynnfield
- 01940
- 816 Lynnfield St
Nearby cities
Nearby zip codes
Other Lynnfield Topics
