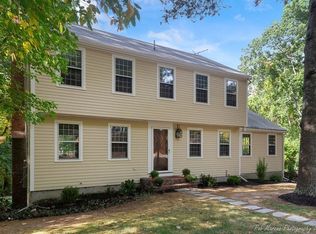
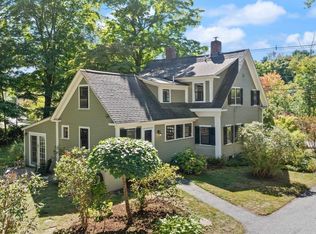
Set in one of Topsfield’s most desirable locations, 64 Parsonage Lane offers a wonderful combination of space, comfort, and lifestyle. Beautifully positioned abutting the Topsfield Rail Trail, this inviting home provides an immediate connection to nature while remaining just moments from downtown Topsfield. Inside, a spacious open floor plan creates an easy flow between the generously sized living spaces, making the home equally well suited to everyday living and entertaining. The large eat-in kitchen is beautifully appointed with stainless steel appliances, and a large eating area. Enjoy gathering in the very spacious family room with a gas fireplace, with a convenient half bath just off the family room. A formal living room and dining room provide additional space for gatherings while a bright sunroom offers a peaceful spot to relax and enjoy the surrounding setting. Upstairs, a versatile second-floor den provides additional living space, along with four comfortable bedrooms and two full baths. An attached two-car garage offers everyday convenience, while the expansive unfinished basement provides abundant storage and exciting potential for future finishing. With its desirable location, generous living spaces, and direct access to the Rail Trail, this home is a wonderful opportunity to enjoy all that Topsfield has to offer.
For sale
$1,300,000
64 Parsonage Ln, Topsfield, MA 01983
4beds
3,356sqft
Single Family Residence
Built in 1970
1.11 Acres Lot
$1,300,600 Zestimate®
$387/sqft
$-- HOA
What's special
Gas fireplaceAttached two-car garageBright sunroomLarge eating areaDining roomVery spacious family roomGenerously sized living spaces
- 16 hours
- 285
- 40
Zillow last checked:
Listing updated:
Listed by:
Julie Sagan 781-608-4159,
Gibson Sotheby's International Realty 781-631-8800
Source: MLS PIN,MLS#: 73580777
Facts & features
Interior
Bedrooms & bathrooms
- Bedrooms: 4
- Bathrooms: 3
- Full bathrooms: 2
- 1/2 bathrooms: 1
Primary bedroom
- Features: Walk-In Closet(s), Closet/Cabinets - Custom Built, Flooring - Wood, French Doors
- Level: Second
- Area: 280.63
- Dimensions: 13.3 x 21.1
Bedroom 2
- Features: Flooring - Wood
- Level: Second
- Area: 128.62
- Dimensions: 11.8 x 10.9
Bedroom 3
- Features: Closet, Flooring - Wood
- Level: Second
- Area: 139.24
- Dimensions: 11.8 x 11.8
Bedroom 4
- Features: Closet, Flooring - Wood
- Level: Second
- Area: 152.32
- Dimensions: 11.9 x 12.8
Primary bathroom
- Features: Yes
Bathroom 1
- Features: Bathroom - Full, Bathroom - Tiled With Shower Stall, Bathroom - With Tub, Flooring - Stone/Ceramic Tile, Double Vanity, Soaking Tub
- Level: Second
- Area: 117.6
- Dimensions: 14.7 x 8
Bathroom 2
- Features: Bathroom - Full, Bathroom - Tiled With Shower Stall, Flooring - Stone/Ceramic Tile, Double Vanity
- Level: Second
- Area: 151.1
- Dimensions: 13.6 x 11.11
Bathroom 3
- Features: Bathroom - Half
- Level: First
- Area: 15.99
- Dimensions: 3.9 x 4.1
Dining room
- Features: Flooring - Wood, French Doors, Deck - Exterior, Exterior Access, Lighting - Pendant
- Level: Main,First
- Area: 127.65
- Dimensions: 11.1 x 11.5
Family room
- Features: Closet/Cabinets - Custom Built, Flooring - Wood, Recessed Lighting
- Level: Main,First
- Area: 445.42
- Dimensions: 21.11 x 21.1
Kitchen
- Features: Flooring - Wood, Countertops - Stone/Granite/Solid, Kitchen Island, Country Kitchen, Recessed Lighting, Stainless Steel Appliances
- Level: Main,First
- Area: 349.72
- Dimensions: 12.9 x 27.11
Living room
- Features: Closet/Cabinets - Custom Built, Flooring - Wood
- Level: Main,First
- Area: 322.61
- Dimensions: 11.9 x 27.11
Heating
- Radiant, Natural Gas
Cooling
- Central Air, Ductless
Appliances
- Included: Water Heater, Range, Dishwasher, Microwave, Refrigerator, Freezer, Washer, Dryer, Water Treatment
Features
- Closet/Cabinets - Custom Built, Sun Room, Den
- Flooring: Wood, Flooring - Wood
- Basement: Full,Garage Access,Unfinished
- Number of fireplaces: 1
- Fireplace features: Family Room
Interior area
- Total structure area: 3,356
- Total interior livable area: 3,356 sqft
- Finished area above ground: 3,356
Property
Parking
- Total spaces: 9
- Parking features: Attached, Paved Drive, Off Street, Paved
- Attached garage spaces: 2
- Uncovered spaces: 7
Features
- Patio & porch: Deck, Covered
- Exterior features: Deck, Covered Patio/Deck, Rain Gutters, Storage
Lot
- Size: 1.11 Acres
- Features: Wooded, Cleared, Level
Details
- Parcel number: 3693727
- Zoning: IRA
Construction
Type & style
- Home type: SingleFamily
- Architectural style: Colonial
- Property subtype: Single Family Residence
Materials
- Frame
- Foundation: Concrete Perimeter
- Roof: Shingle
Condition
- Year built: 1970
Utilities & green energy
- Electric: Circuit Breakers
- Sewer: Private Sewer
- Water: Public
Community & HOA
Community
- Features: Park, Walk/Jog Trails, Bike Path, Conservation Area, Highway Access
HOA
- Has HOA: No
Location
- Region: Topsfield
Financial & listing details
- Price per square foot: $387/sqft
- Tax assessed value: $1,266,600
- Annual tax amount: $19,835
- Date on market: 9/22/2026
- Exclusions: Wall Mounted Tvs
Estimated market value
$1,300,600
$1.24M - $1.37M
$5,427/mo
Price history
| Date | Event | Price |
|---|---|---|
| 9/22/2026 | Listed for sale | $1,300,000+12.9%$387/sqft |
Source: MLS PIN #73580777 Report a problem | ||
| 9/30/2021 | Sold | $1,151,000+21.3%$343/sqft |
Source: MLS PIN #72865182 Report a problem | ||
| 7/21/2021 | Pending sale | $949,000$283/sqft |
Source: MLS PIN #72865182 Report a problem | ||
| 7/14/2021 | Listed for sale | $949,000+91.7%$283/sqft |
Source: MLS PIN #72865182 Report a problem | ||
| 5/25/2000 | Sold | $495,000+41.4%$147/sqft |
Source: Public Record Report a problem | ||
| 11/1/1994 | Sold | $350,000+14.8%$104/sqft |
Source: Public Record Report a problem | ||
| 5/21/1987 | Sold | $305,000$91/sqft |
Source: Public Record Report a problem | ||
Public tax history
| Year | Property taxes | Tax assessment |
|---|---|---|
| 2025 | $17,816 +2% | $1,188,500 |
| 2024 | $17,459 +14.4% | $1,188,500 +18.4% |
| 2023 | $15,261 | $1,004,000 |
| 2022 | $15,261 +14.3% | $1,004,000 +34.8% |
| 2021 | $13,350 +7.1% | $745,000 +4.1% |
| 2020 | $12,464 +4.5% | $715,500 +1.9% |
| 2019 | $11,932 +0.1% | $701,900 +2.2% |
| 2018 | $11,918 +4.4% | $686,500 +1.8% |
| 2017 | $11,421 +6.7% | $674,600 +4.2% |
| 2016 | $10,700 +2.6% | $647,700 +2.2% |
| 2015 | $10,428 +1.8% | $633,900 +0% |
| 2014 | $10,239 +5.5% | $633,600 +4.1% |
| 2013 | $9,704 +1.4% | $608,400 -1.8% |
| 2012 | $9,570 +4.2% | $619,400 0% |
| 2011 | $9,187 +7.4% | $619,500 +0.4% |
| 2010 | $8,555 +7.2% | $616,800 -0.4% |
| 2009 | $7,978 +2.7% | $619,400 -4.1% |
| 2008 | $7,765 +2.6% | $646,000 -1.3% |
| 2007 | $7,571 +4.5% | $654,400 +5.4% |
| 2006 | $7,242 +1.9% | $621,100 +5.4% |
| 2005 | $7,109 +3.8% | $589,500 +5% |
| 2004 | $6,849 +3.2% | $561,400 +7.8% |
| 2003 | $6,638 +5% | $521,000 +12.9% |
| 2002 | $6,324 +22.4% | $461,600 +33.3% |
| 2000 | $5,165 +22.8% | $346,200 +15.9% |
| 1997 | $4,206 | $298,700 |
Find assessor info on the county website
Monthly payment
Est. payment
Payment breakdown
Explore the cost of this home by adjusting the details. Changes won't be saved.Climate risks
Neighborhood: 01983
Similar homes
- $1,295,0004 bd3 ba3.4k sqft75 Boxford Rd, Ipswich, MA 01938For Sale
 MLS ID #73576887, Sonia Johnson, eXp Realty LLC - Corporate Office. MLS PIN
 - $1,525,0004 bd3 ba3.1k sqft36 Cross St, Topsfield, MA 01983For Sale
 MLS ID #73577206, Barry Mitchell, Coldwell Banker Realty. MLS PIN
 - $--4 bd3 ba3.5k sqft8 Spofford St, Georgetown, MA 01833Auction
 Auction.com 2
 - $995,0003 bd4 ba4.2k sqft52 S Main St, Topsfield, MA 01983For Sale
 MLS ID #73578806, Julie Nelson, Noble Realty Partners LLC. MLS PIN
