Welcome to 55 Turtle Lane, a tastefully appointed home set at the end of a cul-de-sac on a private landscaped one-acre lot in the Sargent School District. It is a classic colonial that feels welcoming from the moment you arrive, offering over 3,000 square feet of meticulously maintained living space. This attractive property blends classic colonial architecture with contemporary amenities. The main level features a comfortable, inviting layout highlighted by two fireplaces that bring warmth, ambiance and character. The gourmet kitchen is a culinary enthusiast's dream, featuring high-end appliances, including a double oven and a high-end refrigerator. Stone counters complement a large island with an integrated sink, providing both ample preparation space, eat-in area and a central gathering point. The primary bedroom is characterized by a high vaulted ceiling and a newly renovated spa-like bathroom. Beyond the interior, the property extends its allure with an expansive and private outdoor living space. This includes a deck, a dedicated outdoor dining area and picturesque in-ground pool that serves as both a private retreat for relaxation and outdoor gatherings. The lower level includes gym area, playroom and laundry area. This home has an extensive amount of storage including a 2-stall garage. This residence provides an unparalleled lifestyle opportunity that offers places to gather yet also provides ample room to spread out.
Sold for $1,225,000
$1,225,000
55 Turtle Ln, North Andover, MA 01845
4beds
3,080sqft
Single Family Residence
Built in 1977
1 Acres Lot
$1,075,200 Zestimate®
$398/sqft
$3,966 Estimated rent
Home value
$1,075,200
$1.02M - $1.13M
$3,966/mo
Zestimate® history
Owner options
List your home for rent
$3,966/mo
Rent Zestimate®
Find your next renter with Zillow Rental Manager. Plus, with online applications, you can quickly screen prospective tenants – for free.
$3,966/mo
Rent Zestimate®
Refinance and save
$6,179/mo
Est. payment
Refinancing to a lower rate could help reduce your monthly payments and save thousands over the life of the loan.
$6,179/mo
Est. payment
Explore your selling options
Work with a Zillow partner agent
Leverage their expertise and Zillow's premium Showcase listings to get your home seen by more buyers.
Get startedList with your own agent
Get your home in front of millions of buyers by listing it on Zillow.
Learn how to do itSell it yourself
Take full control of how buyers see your home on Zillow by listing For Sale by Owner (FSBO).
List your homeWhat's special
Classic colonial architectureTastefully appointed homeLaundry areaPicturesque in-ground poolEnd of a cul-de-sacEat-in areaPrivate landscaped one-acre lot
Zillow last checked:
Listing updated:
Listed by:
Michael Consoli 978-376-5755,
Consoli Realty Group 978-376-5755
Bought with:
Mindy McMahon
Coldwell Banker Realty - Marblehead
Source: MLS PIN,MLS#: 73583664
Facts & features
Interior
Bedrooms & bathrooms
- Bedrooms: 4
- Bathrooms: 3
- Full bathrooms: 2
- 1/2 bathrooms: 1
Primary bedroom
- Features: Bathroom - 3/4, Vaulted Ceiling(s), Walk-In Closet(s), Flooring - Hardwood
- Level: Second
Bedroom 2
- Features: Closet, Flooring - Hardwood
- Level: Second
Bedroom 3
- Features: Closet, Flooring - Hardwood
- Level: Second
Bedroom 4
- Features: Closet, Flooring - Hardwood
- Level: Second
Primary bathroom
- Features: Yes
Bathroom 1
- Features: Bathroom - Half, Flooring - Stone/Ceramic Tile
- Level: First
Bathroom 2
- Features: Bathroom - 3/4, Flooring - Stone/Ceramic Tile
- Level: Second
Bathroom 3
- Features: Bathroom - Full, Bathroom - With Tub & Shower, Flooring - Stone/Ceramic Tile
- Level: Second
Dining room
- Features: Flooring - Wood, Wainscoting, Crown Molding
- Level: First
Family room
- Features: Skylight, Vaulted Ceiling(s), Flooring - Wood, Exterior Access, Lighting - Overhead
- Level: First
Kitchen
- Features: Cathedral Ceiling(s), Flooring - Wood, Dining Area, Balcony / Deck, Pantry, Countertops - Stone/Granite/Solid, Countertops - Upgraded, Kitchen Island, Cabinets - Upgraded, Deck - Exterior, Recessed Lighting, Stainless Steel Appliances, Wine Chiller, Gas Stove, Pocket Door
- Level: Main,First
Living room
- Features: Bathroom - Half, Flooring - Hardwood, Lighting - Sconce, Crown Molding
- Level: First
Office
- Features: Skylight, Ceiling - Vaulted, Closet/Cabinets - Custom Built, Flooring - Wood
- Level: First
Heating
- Baseboard, Oil
Cooling
- Window Unit(s)
Appliances
- Included: Water Heater, Range, Oven, Dishwasher, Microwave, Refrigerator, Wine Refrigerator
- Laundry: In Basement, Electric Dryer Hookup, Washer Hookup
Features
- Vaulted Ceiling(s), Closet/Cabinets - Custom Built, Home Office, Central Vacuum
- Flooring: Wood, Tile, Marble, Hardwood, Flooring - Wood
- Windows: Skylight(s), Insulated Windows
- Basement: Full,Partially Finished,Interior Entry,Bulkhead,Sump Pump,Concrete
- Number of fireplaces: 2
- Fireplace features: Family Room, Living Room
Interior area
- Total structure area: 3,080
- Total interior livable area: 3,080 sqft
- Finished area above ground: 2,626
- Finished area below ground: 454
Property
Parking
- Total spaces: 6
- Parking features: Attached, Paved Drive, Off Street, Tandem, Paved
- Attached garage spaces: 2
- Uncovered spaces: 4
Features
- Patio & porch: Porch, Deck, Deck - Composite, Patio
- Exterior features: Porch, Deck, Deck - Composite, Patio, Pool - Inground, Rain Gutters, Sprinkler System
- Has private pool: Yes
- Pool features: In Ground
Lot
- Size: 1 Acres
- Features: Cul-De-Sac, Wooded, Underground Storage Tank, Level
Details
- Parcel number: M:0106B B:0025 L:0000.0,2071840
- Zoning: R2
Construction
Type & style
- Home type: SingleFamily
- Architectural style: Colonial
- Property subtype: Single Family Residence
Materials
- Frame
- Foundation: Concrete Perimeter
- Roof: Shingle
Condition
- Year built: 1977
Utilities & green energy
- Electric: 200+ Amp Service
- Sewer: Private Sewer
- Water: Public
- Utilities for property: for Gas Oven, for Electric Dryer, Washer Hookup
Community & HOA
HOA
- Has HOA: No
Location
- Region: North Andover
Financial & listing details
- Price per square foot: $398/sqft
- Tax assessed value: $884,300
- Annual tax amount: $9,940
- Date on market: 11/5/2026
- Listing terms: Contract
Price history
| Date | Event | Price |
|---|---|---|
| 11/6/2026 | Sold | $1,225,000+11.5%$398/sqft |
Source: MLS PIN #73583664 Report a problem | ||
| 10/4/2026 | Pending sale | $1,099,000$357/sqft |
Source: MLS PIN #73583664 Report a problem | ||
| 9/29/2026 | Listed for sale | $1,099,000+74.7%$357/sqft |
Source: MLS PIN #73583664 Report a problem | ||
| 11/15/2004 | Sold | $629,000+29.7%$204/sqft |
Source: Public Record Report a problem | ||
| 3/12/2002 | Sold | $485,000$157/sqft |
Source: Public Record Report a problem | ||
Public tax history
| Year | Property taxes | Tax assessment |
|---|---|---|
| 2025 | $9,660 +5.6% | $857,900 +4% |
| 2024 | $9,148 +4.8% | $824,900 +15.7% |
| 2023 | $8,727 | $713,000 |
| 2022 | $8,727 +8.7% | $713,000 +25.8% |
| 2021 | $8,032 +4.4% | $566,800 +1.2% |
| 2020 | $7,697 +2.5% | $560,200 |
| 2019 | $7,512 -7.7% | $560,200 |
| 2018 | $8,140 +6.5% | $560,200 +4.7% |
| 2017 | $7,643 +4.6% | $535,200 +4.5% |
| 2016 | $7,309 +1.5% | $512,200 +2.4% |
| 2015 | $7,199 -0.9% | $500,300 -0.8% |
| 2014 | $7,266 +2.7% | $504,200 -2.2% |
| 2013 | $7,075 +2.4% | $515,700 +4% |
| 2012 | $6,906 +3% | $496,100 |
| 2011 | $6,707 +2.6% | $496,100 -3.3% |
| 2010 | $6,538 +9.4% | $513,200 +1% |
| 2009 | $5,978 +3.2% | $508,300 |
| 2008 | $5,795 +4.5% | $508,300 -4.2% |
| 2007 | $5,546 +2.1% | $530,700 +8.8% |
| 2006 | $5,433 +3.5% | $487,700 +7% |
| 2005 | $5,250 +2.5% | $455,700 +4.6% |
| 2004 | $5,124 +2.7% | $435,700 +14.6% |
| 2003 | $4,987 +7.6% | $380,100 +3.8% |
| 2002 | $4,636 +14.2% | $366,200 +34.5% |
| 2000 | $4,060 +20.8% | $272,300 +10.6% |
| 1996 | $3,362 | $246,100 |
Find assessor info on the county website
Neighborhood: 01845
Nearby homes
- $1,085,9005 bd3 ba2.4k sqft45 Turtle Ln, North Andover, MA 01845Off Market
- $943,8004 bd2 ba2.3k sqft50 Turtle Ln, North Andover, MA 01845Off Market
- $1,681,4005 bd6 ba8k sqft54 Long Pasture Rd, North Andover, MA 01845Off Market
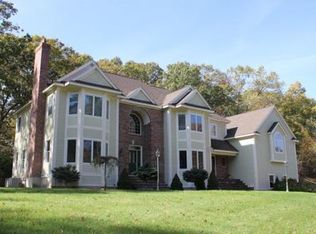
- $986,0004 bd2 ba2.6k sqft35 Turtle Ln, North Andover, MA 01845Off Market
- $878,3004 bd2 ba2.4k sqft38 Turtle Ln, North Andover, MA 01845Off Market
- $1,689,3006 bd5 ba6.9k sqft26 Long Pasture Rd, North Andover, MA 01845Off Market
- $1,150,0004 bd3 ba2.7k sqft25 Turtle Ln, North Andover, MA 01845Sold
- $997,5005 bd2 ba2.6k sqft26 Turtle Ln, North Andover, MA 01845Off Market
Nearby schools
GreatSchools rating
- 7/10Annie L Sargent SchoolGrades: 1-5Distance: 2.5 mi
- 7/10North Andover Middle SchoolGrades: 6-8Distance: 4.4 mi
- 9/10North Andover High SchoolGrades: 9-12Distance: 4.3 mi
Schools provided by the listing agent
- Elementary: Sargent
- Middle: Nams
- High: Nahs
Source: MLS PIN. This data may not be complete. We recommend contacting the local school district to confirm school assignments for this home.
Get a cash offer in 3 minutes
Find out how much your home could sell for in as little as 3 minutes with a no-obligation cash offer.
Estimated market value
$1,075,200
Get a cash offer in 3 minutes
Find out how much your home could sell for in as little as 3 minutes with a no-obligation cash offer.
Estimated market value
$1,075,200
- Massachusetts
- Essex County
- North Andover
- 01845
- 55 Turtle Ln
