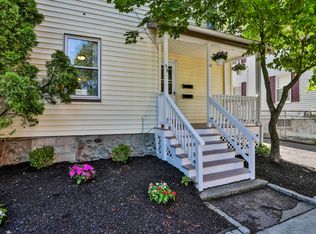
On a quiet street in Malden, you'll find this beautiful two-family home located in the highly desirable Edgeworth neighborhood. Unit 1 has a spacious eat-in kitchen, large living room, flexible dining room/den and bedroom. The upper unit, with two levels, has a renovated eat-in kitchen with newer cabinets, appliances and quartz countertops, living room which leads to an open front porch, dining room, 3 bedrooms and bath, updated flooring, fresh paint. With the recently rebuilt front porches, and the lovely yard, this home offers residents pleasant outdoor spaces. Both units come with off-street parking. Exterior was painted in 2026. An excellent opportunity for those looking to make this house their new home, as well as for investors seeking rental income, with one unit move-in ready and the other with a great tenant offering great potential for appreciation.
Pending
Price cut: $24K (10/2)
$875,000
44 Watts St, Malden, MA 02148
4beds
2,361sqft
2 Family - 2 Units Up/Down
Built in 1930
-- sqft lot
$856,000 Zestimate®
$371/sqft
$-- HOA
What's special
Recently rebuilt front porchesRenovated eat-in kitchenQuartz countertopsLovely yardOff-street parkingNewer cabinetsSpacious eat-in kitchen
- 34 days
- 1,083
- 62
Zillow last checked:
Listing updated:
Listed by:
Steven Savarese 617-962-4823,
Senne 781-648-6900
Source: MLS PIN,MLS#: 73578929
Facts & features
Interior
Bedrooms & bathrooms
- Bedrooms: 4
- Bathrooms: 2
- Full bathrooms: 2
Heating
- Steam, Oil
Appliances
- Included: Range, Refrigerator, Dishwasher, Disposal
Features
- Bathroom With Tub & Shower, Living Room, Dining Room, Kitchen
- Flooring: Tile, Vinyl, Carpet, Hardwood, Wood, Stone/Ceramic Tile
- Windows: Insulated Windows
- Basement: Full
- Has fireplace: No
Interior area
- Total structure area: 2,361
- Total interior livable area: 2,361 sqft
- Finished area above ground: 2,361
Video & virtual tour
Property
Parking
- Total spaces: 6
- Parking features: Off Street, Paved
- Uncovered spaces: 6
Features
- Patio & porch: Porch
- Exterior features: Garden
Lot
- Size: 5,014 Square Feet
- Features: Level
Details
- Parcel number: M: 0034 B: 0192 L: 0209,593380
- Zoning: Res A
Construction
Type & style
- Home type: MultiFamily
- Property subtype: 2 Family - 2 Units Up/Down
Materials
- Frame
- Foundation: Stone, Brick/Mortar
- Roof: Shingle
Condition
- Year built: 1930
Utilities & green energy
- Electric: Circuit Breakers
- Sewer: Public Sewer
- Water: Public
- Utilities for property: for Gas Range
Community & HOA
Community
- Features: Shopping, Park, Laundromat, Conservation Area, Private School, Public School
Location
- Region: Malden
Financial & listing details
- Price per square foot: $371/sqft
- Tax assessed value: $754,600
- Annual tax amount: $8,602
- Date on market: 9/17/2026
- Total actual rent: 2080
Estimated market value
$856,000
$813,000 - $899,000
$3,564/mo
Price history
| Date | Event | Price |
|---|---|---|
| 10/14/2026 | Pending sale | $875,000$371/sqft |
Source: MLS PIN #73578929 Report a problem | ||
| 10/2/2026 | Price change | $875,000-2.7%$371/sqft |
Source: MLS PIN #73578929 Report a problem | ||
| 9/29/2026 | Listed for sale | $899,000$381/sqft |
Source: MLS PIN #73578929 Report a problem | ||
| 9/24/2026 | Contingent | $899,000$381/sqft |
Source: MLS PIN #73578929 Report a problem | ||
| 9/17/2026 | Listed for sale | $899,000$381/sqft |
Source: MLS PIN #73578929 Report a problem | ||
Public tax history
| Year | Property taxes | Tax assessment |
|---|---|---|
| 2025 | $7,847 +2.8% | $693,200 +6.2% |
| 2024 | $7,631 +3.5% | $652,800 +7.9% |
| 2023 | $7,373 +5% | $604,800 +6.4% |
| 2022 | $7,022 +5% | $568,600 +4.5% |
| 2021 | $6,685 +3% | $543,900 +6% |
| 2020 | $6,488 +2% | $512,900 +7.1% |
| 2019 | $6,358 +5% | $479,100 +11.5% |
| 2018 | $6,054 +5.8% | $429,700 +6.4% |
| 2017 | $5,720 +8.2% | $403,700 +15.8% |
| 2016 | $5,285 +3.2% | $348,600 +7.1% |
| 2015 | $5,122 +6.4% | $325,600 +8.9% |
| 2014 | $4,816 +7.3% | $299,100 +5.8% |
| 2013 | $4,488 +15.5% | $282,600 +4.2% |
| 2012 | $3,885 +2.1% | $271,100 -3.2% |
| 2011 | $3,805 -1.3% | $280,200 -10% |
| 2010 | $3,857 +3% | $311,300 -17.6% |
| 2009 | $3,746 -0.7% | $378,000 -9.4% |
| 2008 | $3,771 +7.3% | $417,200 -2.1% |
| 2007 | $3,515 +4.7% | $426,000 +4.2% |
| 2006 | $3,358 +7.5% | $409,000 +13.7% |
| 2005 | $3,125 +3.4% | $359,600 +6% |
| 2004 | $3,021 +10% | $339,100 +73.6% |
| 2003 | $2,746 +3.9% | $195,300 |
| 2002 | $2,644 +15% | $195,300 +48.1% |
| 2000 | $2,299 +3.4% | $131,900 |
| 1999 | $2,223 | $131,900 |
Find assessor info on the county website
Monthly payment
Est. payment
Payment breakdown
Explore the cost of this home by adjusting the details. Changes won't be saved.Climate risks
Neighborhood: Edgeworth
Nearby schools
Schools provided by the listing agent
- Elementary: Beebe Schoool
- Middle: Beebe School
- High: Malden High School
Source: MLS PIN. This data may not be complete. We recommend contacting the local school district to confirm school assignments for this home.


Similar homes
- $859,0005 bd2 ba2.2k sqft73 West St, Malden, MA 02148For Sale
 MLS ID #73586638, Armando Roman, Signature Realty. MLS PIN
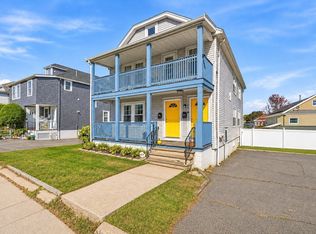
- $839,9004 bd3 ba2k sqft54 Green St, Malden, MA 02148For Sale
 MLS ID #73582001, Colleen Guillou, RE/MAX Bentley's. MLS PIN
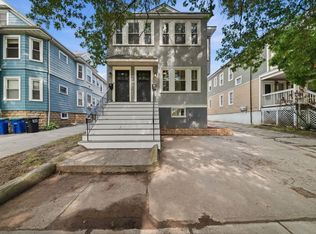
- $849,9004 bd2 ba2.1k sqft32-34 Fuller St, Everett, MA 02149For Sale
 MLS ID #73592086, Kendall Reyes, Real Broker MA, LLC. MLS PIN
- $999,9994 bd2 ba2.2k sqft303 Alewife Brook Pkwy, Somerville, MA 02144For Sale
 MLS ID #73589181, Marie White, LAER Realty Partners. MLS PIN
