Rare opportunity in Malden! 323 Pearl Street offers THREE separate single-family homes situated on one lot, presenting a unique opportunity for investors, owner-occupants, or those seeking a multigenerational living arrangement. Held by the same family for generations and offered for sale for the first time in decades, this is truly a one-of-a-kind property.The property offers six paved off-street parking spaces, a large fenced-in common yard, and a storage shed offering additional storage or potential rental income. Each home also features a generously sized basement, providing ample additional storage space for occupants.Two of the three homes are currently tenant-occupied with Tenancies at Will, providing immediate rental income, while the third home will be delivered vacant. An excellent opportunity for an owner-occupant or investor looking to renovate and maximize the property's potential. Several important improvements have already been completed, including recently updated roofs, chimneys, and mechanical systems. Recent updates include a steam boiler serviced in 2025 and a water heater replaced in 2023 in unit 323, as well as a steam boiler replaced in 2022 in unit 327.With three individual homes, existing rental income, and significant value-add potential, this property offers tremendous flexibility for its next owner. Conveniently located with easy access to Malden Center, Wellington Station, major routes, shopping, and dining, including Assembly Row.323 Pearl Street may also be purchased together with neighboring 333 Pearl Street, presenting a rare opportunity to acquire both properties simultaneously and offering exciting potential for future expansion or redevelopment, subject to buyer due diligence and applicable approvals.
For sale
$949,000
323 Pearl St, Malden, MA 02148
4beds
2,457sqft
3 Family
Built in 1928
-- sqft lot
$933,800 Zestimate®
$386/sqft
$-- HOA
What's special
Recently updated roofsLarge fenced-in common yard
- 22 days
- 1,420
- 86
Likely to sell faster than
Zillow last checked:
Listing updated:
Listed by:
Yana Bushmelov 508-479-4833,
Coldwell Banker Realty - Worcester 508-795-7500,
Melissa Clark 508-735-1267
Source: MLS PIN,MLS#: 73584283
Facts & features
Interior
Bedrooms & bathrooms
- Bedrooms: 4
- Bathrooms: 3
- Full bathrooms: 3
Heating
- Steam, Natural Gas, Oil
Appliances
- Included: Range, Refrigerator, Dishwasher, Washer, Dryer
- Laundry: Washer & Dryer Hookup, Gas Dryer Hookup, Washer Hookup
Features
- Ceiling Fan(s), Storage, Bathroom With Tub & Shower, Walk-In Closet(s), Living Room, Kitchen, Office/Den, Mudroom, Family Room
- Flooring: Wood, Tile, Vinyl, Carpet, Varies, Laminate, Bamboo, Hardwood
- Windows: Screens
- Basement: Interior Entry,Bulkhead,Sump Pump,Concrete,Unfinished
- Has fireplace: No
Interior area
- Total structure area: 2,457
- Total interior livable area: 2,457 sqft
- Finished area above ground: 2,457
Property
Parking
- Total spaces: 6
- Parking features: Paved Drive, Off Street, Common, Paved
- Uncovered spaces: 6
Features
- Patio & porch: Porch
- Exterior features: Rain Gutters, Varies per Unit, Garden
- Fencing: Fenced/Enclosed,Fenced
- Frontage length: 75.00
Lot
- Size: 0.26 Acres
- Features: Level
Details
- Additional structures: Shed(s)
- Parcel number: M:0042 B:0210 L:0015,593973
- Zoning: ResA
Construction
Type & style
- Home type: MultiFamily
- Property subtype: 3 Family
Materials
- Frame
- Foundation: Stone
- Roof: Shingle
Condition
- Year built: 1928
Utilities & green energy
- Electric: Circuit Breakers, 100 Amp Service, Individually Metered
- Sewer: Public Sewer
- Water: Public
- Utilities for property: for Gas Range, for Gas Dryer, Washer Hookup
Community & HOA
Community
- Features: Public Transportation, Shopping, Pool, Tennis Court(s), Park, Walk/Jog Trails, Golf, Laundromat, Bike Path, Highway Access, House of Worship, Private School, Public School, T-Station, Sidewalks
Location
- Region: Malden
Financial & listing details
- Price per square foot: $386/sqft
- Tax assessed value: $922,600
- Annual tax amount: $10,518
- Date on market: 9/30/2026
- Exclusions: All Personal Property Excluded
- Total actual rent: 3300
- Road surface type: Paved
Estimated market value
$933,800
$887,000 - $980,000
$3,436/mo
Price history
| Date | Event | Price |
|---|---|---|
| 9/30/2026 | Listed for sale | $949,000+948900%$386/sqft |
Source: MLS PIN #73584283 Report a problem | ||
| 9/3/1996 | Sold | $100 |
Source: Agent Provided Report a problem | ||
Public tax history
| Year | Property taxes | Tax assessment |
|---|---|---|
| 2025 | $9,759 +5.4% | $862,100 +8.9% |
| 2024 | $9,255 +3% | $791,700 +7.4% |
| 2023 | $8,984 +4.7% | $737,000 +6.1% |
| 2022 | $8,581 +6.6% | $694,800 +6.1% |
| 2021 | $8,051 +1.2% | $655,100 +4.2% |
| 2020 | $7,952 +1.4% | $628,600 +6.4% |
| 2019 | $7,839 +3.9% | $590,700 +10.3% |
| 2018 | $7,544 +6.1% | $535,400 +6.7% |
| 2017 | $7,109 +2.9% | $501,700 +10.1% |
| 2016 | $6,910 +2.4% | $455,800 +6.3% |
| 2015 | $6,747 +4.9% | $428,900 +7.4% |
| 2014 | $6,430 +0.6% | $399,400 -0.8% |
| 2013 | $6,392 +12.4% | $402,500 +1.4% |
| 2012 | $5,688 +3.6% | $396,900 -1.8% |
| 2011 | $5,489 +1.4% | $404,200 -7.5% |
| 2010 | $5,412 +7.7% | $436,800 -13.9% |
| 2009 | $5,027 +3.8% | $507,300 -5.3% |
| 2008 | $4,845 +5.9% | $535,900 -3.4% |
| 2007 | $4,575 +4.1% | $554,600 +3.6% |
| 2006 | $4,393 +1.5% | $535,100 +7.5% |
| 2005 | $4,326 +5.1% | $497,800 +7.8% |
| 2004 | $4,115 +5.1% | $461,800 +65.8% |
| 2003 | $3,917 +3.8% | $278,600 |
| 2002 | $3,772 +6.4% | $278,600 +37% |
| 2000 | $3,545 +3.4% | $203,400 |
| 1999 | $3,427 | $203,400 |
Find assessor info on the county website
Monthly payment
Est. payment
Payment breakdown
Explore the cost of this home by adjusting the details. Changes won't be saved.Climate risks
Neighborhood: Edgeworth
Nearby schools
Schools provided by the listing agent
- Elementary: Beebe School
- Middle: Malden High
- High: Ferryway School
Source: MLS PIN. This data may not be complete. We recommend contacting the local school district to confirm school assignments for this home.


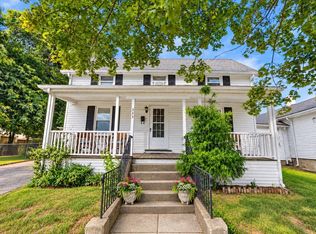
Similar homes
- $999,0007 bd4 ba2.8k sqft108 Madison St, Malden, MA 02148For Sale
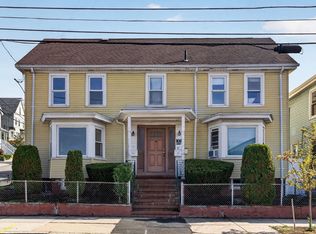 MLS ID #73593446, Wilson Group, Keller Williams Realty. MLS PIN
- $929,0005 bd4 ba2.4k sqft58 Malden St, Malden, MA 02148For Sale
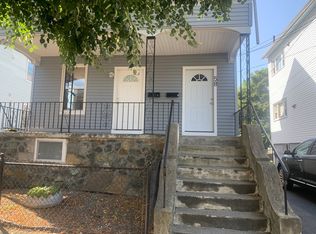 MLS ID #73561064, Chaofang You, East Coast Realty, Inc.. MLS PIN
- $955,0005 bd4 ba2.2k sqft60 Madison St, Malden, MA 02148For Sale
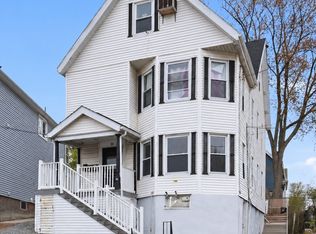 MLS ID #73572732, Anna Mean, AC Realty. MLS PIN
- $925,0006 bd2 ba2.3k sqft12 Winthrop St, Malden, MA 02148For Sale
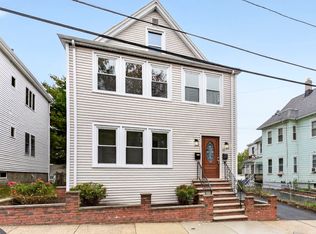 MLS ID #73590917, Erik Sveden, Northern Light Realty, Inc.. MLS PIN
