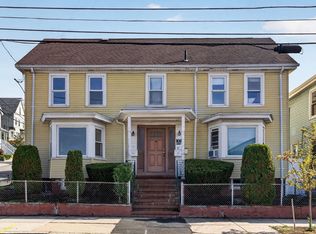
Lowest priced 2 family on the market in Malden and a great property for owner occupied or investor. This 2-family home is well-maintained and offers a great combination of comfort, updates, and potential. Each unit features 2 bedrooms, an updated kitchen, a pantry, hardwood floors throughout, and front and rear porches. Both units are equipped with mini-split systems for added heating and cooling comfort. The property also features updated electrical panels, some newer windows, and a roof replaced in 2020. Separate utilities for each unit provide added convenience and flexibility. A large basement offers excellent storage and utility space, while the walk-up attic presents potential for future expansion. Washer/Dryer included in sale. Additional highlights include solar panels and a detached 2-car garage, making this a versatile property with both practical amenities and future possibilities. 2nd unit rent includes electricity; however, each unit is separately metered for future flexibility. Tenants are TAW.
Pending
$739,000
57 Upham St, Malden, MA 02148
4beds
2,022sqft
2 Family - 2 Units Up/Down
Built in 1910
-- sqft lot
$764,400 Zestimate®
$365/sqft
$-- HOA
What's special
Solar panelsNewer windowsFront and rear porchesUpdated kitchenHardwood floors throughout
- 9 days
- 591
- 46
Likely to sell faster than
Zillow last checked:
Listing updated:
Listed by:
Joseph Duggan 617-230-3957,
Trinity Real Estate 781-231-9800
Source: MLS PIN,MLS#: 73593921
Facts & features
Interior
Bedrooms & bathrooms
- Bedrooms: 4
- Bathrooms: 2
- Full bathrooms: 2
Heating
- Hot Water, Natural Gas, Individual, Unit Control, Ductless
Cooling
- Individual, Ductless
Appliances
- Included: Range, Dishwasher, Microwave, Refrigerator
- Laundry: Electric Dryer Hookup, Washer Hookup
Features
- Ceiling Fan(s), Pantry, Stone/Granite/Solid Counters, Upgraded Cabinets, Upgraded Countertops, Bathroom With Tub & Shower, Living Room, Kitchen
- Flooring: Tile, Hardwood
- Doors: Storm Door(s)
- Windows: Storm Window(s)
- Basement: Full,Interior Entry,Concrete,Unfinished
- Has fireplace: No
Interior area
- Total structure area: 2,022
- Total interior livable area: 2,022 sqft
- Finished area above ground: 2,022
Property
Parking
- Total spaces: 4
- Parking features: Paved Drive, Shared Driveway, Off Street, Deeded, Paved
- Garage spaces: 2
- Uncovered spaces: 2
Features
- Patio & porch: Porch, Enclosed, Covered
- Exterior features: Balcony/Deck, Rain Gutters, Garden
- Fencing: Fenced
Lot
- Size: 5,214 Square Feet
- Features: Easements
Details
- Parcel number: 596653
- Zoning: ResA
Construction
Type & style
- Home type: MultiFamily
- Property subtype: 2 Family - 2 Units Up/Down
Materials
- Stone
- Foundation: Stone, Brick/Mortar, Other
- Roof: Shingle
Condition
- Year built: 1910
Utilities & green energy
- Electric: Circuit Breakers, 100 Amp Service, Individually Metered
- Sewer: Public Sewer
- Water: Public
- Utilities for property: for Gas Oven, for Electric Dryer, Washer Hookup
Green energy
- Energy generation: Solar
Community & HOA
Community
- Features: Public Transportation, Shopping, Park, Walk/Jog Trails, Medical Facility, Laundromat, Bike Path, House of Worship, Public School
Location
- Region: Malden
Financial & listing details
- Price per square foot: $365/sqft
- Tax assessed value: $764,600
- Annual tax amount: $8,716
- Date on market: 10/24/2026
- Listing terms: Contract
- Total actual rent: 2100
- Road surface type: Paved
Estimated market value
$764,400
$703,000 - $826,000
$3,519/mo
Price history
| Date | Event | Price |
|---|---|---|
| 10/27/2026 | Pending sale | $739,000$365/sqft |
Source: MLS PIN #73593921 Report a problem | ||
| 10/22/2026 | Listed for sale | $739,000+94.5%$365/sqft |
Source: MLS PIN #73593921 Report a problem | ||
| 10/1/2014 | Listing removed | $379,900$188/sqft |
Source: CENTURY 21 Bond Realty, Inc. #71734094 Report a problem | ||
| 8/26/2014 | Listed for sale | $379,900+216.6%$188/sqft |
Source: Century 21 Bond Realty, Inc. #71734094 Report a problem | ||
| 11/1/1995 | Sold | $120,000+485.4%$59/sqft |
Source: Public Record Report a problem | ||
| 9/10/1992 | Sold | $20,500$10/sqft |
Source: Public Record Report a problem | ||
Public tax history
| Year | Property taxes | Tax assessment |
|---|---|---|
| 2025 | $7,933 +2.9% | $700,800 +6.3% |
| 2024 | $7,710 +3.5% | $659,500 +7.9% |
| 2023 | $7,449 +4.9% | $611,100 +6.3% |
| 2022 | $7,099 +5.1% | $574,800 +4.5% |
| 2021 | $6,757 +2.6% | $549,800 +5.6% |
| 2020 | $6,584 +1.9% | $520,500 +6.9% |
| 2019 | $6,460 +4.9% | $486,800 +11.3% |
| 2018 | $6,160 +5.7% | $437,200 +6.3% |
| 2017 | $5,828 +7.8% | $411,300 +15.4% |
| 2016 | $5,405 +3% | $356,500 +6.9% |
| 2015 | $5,248 +6.3% | $333,600 +8.7% |
| 2014 | $4,939 +7.1% | $306,800 +5.6% |
| 2013 | $4,612 +15.4% | $290,400 +4.1% |
| 2012 | $3,998 +2.2% | $279,000 -3.2% |
| 2011 | $3,912 -1.1% | $288,100 -9.8% |
| 2010 | $3,956 +3.4% | $319,300 -17.3% |
| 2009 | $3,826 -0.5% | $386,100 -9.2% |
| 2008 | $3,846 +7.4% | $425,400 -2% |
| 2007 | $3,582 +4.6% | $434,200 +4.1% |
| 2006 | $3,424 +2.8% | $417,000 +8.8% |
| 2005 | $3,331 +4.5% | $383,300 +7.1% |
| 2004 | $3,188 +9.6% | $357,800 +73% |
| 2003 | $2,908 +3.9% | $206,800 |
| 2002 | $2,800 +14.1% | $206,800 +46.9% |
| 2000 | $2,454 +3.5% | $140,800 |
| 1999 | $2,372 | $140,800 |
Find assessor info on the county website
Monthly payment
Est. payment
Payment breakdown
Explore the cost of this home by adjusting the details. Changes won't be saved.Climate risks
Neighborhood: Faulkner
Nearby schools
Schools provided by the listing agent
- High: Malden High
Source: MLS PIN. This data may not be complete. We recommend contacting the local school district to confirm school assignments for this home.
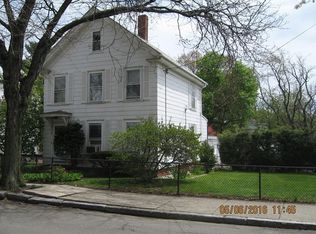
Similar homes
- $839,9004 bd3 ba2k sqft54 Green St, Malden, MA 02148For Sale
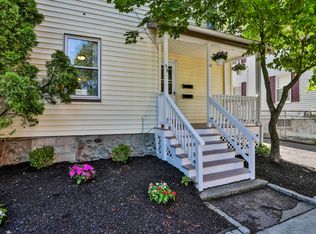 MLS ID #73582001, Colleen Guillou, RE/MAX Bentley's. MLS PIN
- $689,0004 bd3 ba1.8k sqft64 Havelock St, Malden, MA 02148For Sale
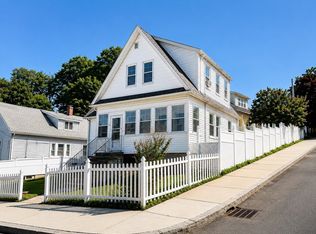 MLS ID #73571843, Linlet Patel, Tesla Realty Group LLC. MLS PIN
- $849,9004 bd2 ba2.1k sqft32-34 Fuller St, Everett, MA 02149For Sale
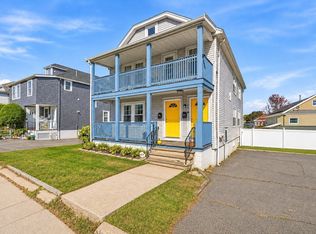 MLS ID #73592086, Kendall Reyes, Real Broker MA, LLC. MLS PIN
- $999,0007 bd4 ba2.8k sqft108 Madison St, Malden, MA 02148For Sale
 MLS ID #73593446, Wilson Group, Keller Williams Realty. MLS PIN
