Opportunity knocks in Malden! This 2-bedroom, 1-bath single-family home offers 672 square feet of living space and a chance for the right buyer to create something entirely new. An estate sale being offered in its current condition, 41 Henry Street is not a cosmetic fixer. It is a project property requiring significant renovation, resources and vision.The home has substantial deferred maintenance, there is currently no heat connected, and the interior requires extensive cleaning and renovation. Buyers should also be aware that a strong pet odor permeates the home. This property is best suited for a contractor, investor, experienced renovator or well-capitalized owner-occupant who understands the scope of work involved and is prepared to make the necessary improvements.The opportunity? A freestanding single-family home in Malden with convenient access to Boston and the surrounding communities. At just 672 square feet, the compact footprint offers an interesting alternative for someone who would rather put money and effort into a small home of their own than purchase a condominium or take on a much larger renovation. Reimagine the existing space, investigate the possibilities, and create a home that works for today's lifestyle.For the investor, this may be an opportunity to renovate and reposition a small single-family property in a highly desirable Greater Boston location. For the owner-occupant with the financial resources, patience and imagination to take on a substantial project, it offers the chance to build equity while creating a home to their own specifications.Bring your contractor, your ideas and your imagination, but come prepared for a project. The value here is not in the home's present condition; it is in what the property could become in the hands of the right buyer.Property is being sold AS IS as part of an estate. Buyers and buyers' agents must perform their own due diligence regarding property condition, systems, financing and intended improvements. Financing options may be limited due to the current condition of the property and the lack of connected heat.
For sale
Price cut: $52K (10/14)
$398,000
41 Henry St, Malden, MA 02148
2beds
672sqft
Single Family Residence
Built in 1961
2,335 Square Feet Lot
$438,500 Zestimate®
$592/sqft
$-- HOA
What's special
- 27 days
- 2,658
- 104
Likely to sell faster than
Zillow last checked:
Listing updated:
Listed by:
Jean-Marie Minton 617-751-0312,
Keller Williams Realty Evolution 978-927-8700
Source: MLS PIN,MLS#: 73587982
Facts & features
Interior
Bedrooms & bathrooms
- Bedrooms: 2
- Bathrooms: 1
- Full bathrooms: 1
Primary bedroom
- Level: First
- Area: 132
- Dimensions: 12 x 11
Bedroom 2
- Level: First
- Area: 99
- Dimensions: 11 x 9
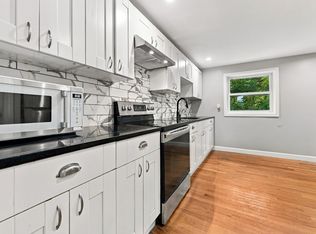
Kitchen
- Level: First
- Area: 180
- Dimensions: 15 x 12
Living room
- Level: First
- Area: 256
- Dimensions: 16 x 16
Heating
- None
Cooling
- Window Unit(s)
Appliances
- Included: Gas Water Heater
Features
- Basement: Full,Finished,Interior Entry,Bulkhead,Concrete
- Has fireplace: No
Interior area
- Total structure area: 672
- Total interior livable area: 672 sqft
- Finished area above ground: 672
Property
Parking
- Total spaces: 2
- Parking features: Paved Drive, Off Street
- Uncovered spaces: 2
Features
- Exterior features: Fenced Yard
- Fencing: Fenced/Enclosed,Fenced
Lot
- Size: 2,335 Square Feet
Details
- Parcel number: M:084 B:404 L:424,596614
- Zoning: ResA
Construction
Type & style
- Home type: SingleFamily
- Architectural style: Ranch
- Property subtype: Single Family Residence
Materials
- Frame
- Foundation: Concrete Perimeter
- Roof: Shingle
Condition
- Year built: 1961
Utilities & green energy
- Sewer: Public Sewer
- Water: Public
Community & HOA
Community
- Features: Public Transportation, Shopping
HOA
- Has HOA: No
Location
- Region: Malden
Financial & listing details
- Price per square foot: $592/sqft
- Tax assessed value: $417,900
- Annual tax amount: $4,731
- Date on market: 10/7/2026
- Listing terms: Estate Sale
Estimated market value
$438,500
$395,000 - $478,000
$2,694/mo
Price history
| Date | Event | Price |
|---|---|---|
| 10/14/2026 | Price change | $398,000-11.6%$592/sqft |
Source: MLS PIN #73587982 Report a problem | ||
| 10/7/2026 | Listed for sale | $450,000$670/sqft |
Source: MLS PIN #73587982 Report a problem | ||
Public tax history
| Year | Property taxes | Tax assessment |
|---|---|---|
| 2025 | $4,731 +4.4% | $417,900 +7.8% |
| 2024 | $4,532 +4.1% | $387,700 +8.5% |
| 2023 | $4,355 +6.3% | $357,300 +7.7% |
| 2022 | $4,098 +9.2% | $331,800 +8.7% |
| 2021 | $3,752 -0.6% | $305,300 +2.3% |
| 2020 | $3,775 +1.9% | $298,400 +6.9% |
| 2019 | $3,704 +6.8% | $279,100 +13.4% |
| 2018 | $3,469 +1.7% | $246,200 +2.3% |
| 2017 | $3,411 +4.5% | $240,700 +11.7% |
| 2016 | $3,265 +2.2% | $215,400 +6% |
| 2015 | $3,196 +3.1% | $203,200 +5.5% |
| 2014 | $3,101 +4.9% | $192,600 +3.4% |
| 2013 | $2,957 +10.8% | $186,200 |
| 2012 | $2,668 +1.7% | $186,200 -3.6% |
| 2011 | $2,624 +2% | $193,200 -7% |
| 2010 | $2,573 +2.6% | $207,700 -18% |
| 2009 | $2,509 +6% | $253,200 -3.2% |
| 2008 | $2,366 +2.7% | $261,700 -6.3% |
| 2007 | $2,304 +1.2% | $279,300 +0.8% |
| 2006 | $2,276 +2.6% | $277,200 +8.6% |
| 2005 | $2,219 +7.5% | $255,300 +10.2% |
| 2004 | $2,064 +12% | $231,600 +76.7% |
| 2003 | $1,843 +3.8% | $131,100 |
| 2002 | $1,775 +5.3% | $131,100 +35.6% |
| 2000 | $1,685 +3.4% | $96,700 |
| 1999 | $1,629 | $96,700 |
Find assessor info on the county website
Monthly payment
Est. payment
Payment breakdown
Explore the cost of this home by adjusting the details. Changes won't be saved.Climate risks
Neighborhood: Faulkner
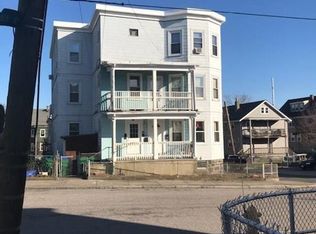
Similar homes
- $395,0002 bd1 ba695 sqftVillage Green, Malden, MA 02148For Sale
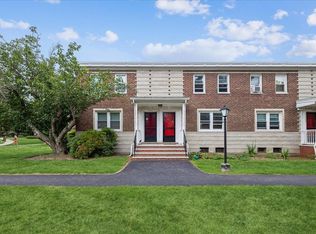 MLS ID #73555536, Vicky Xiao, Century 21 North East. MLS PIN
- $369,0002 bd1 ba691 sqftVillage Green, Malden, MA 02148For Sale
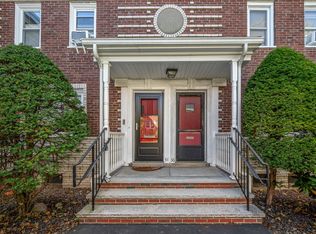 MLS ID #73587960, Diane Horrigan, Trinity Real Estate. MLS PIN
- $349,9001 bd1 ba639 sqft95-99 Maple St #17, Malden, MA 02148For Sale
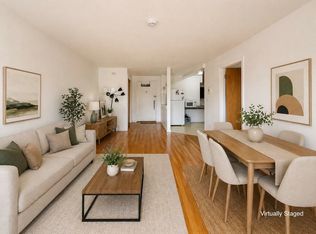 MLS ID #73577758, Bingbin Dai, Dreamega International Realty LLC. MLS PIN
- $399,9002 bd1 ba596 sqft20 Ames St, Lynn, MA 01905For Sale
 MLS ID #73582438, Claudia Tabar-Conway, Coldwell Banker Realty - Lynnfield. MLS PIN
