ATTENTION BUILDERS, FLIPPERS, INVESTORS & VISIONARY HOME BUYERS: Rare opportunity to create something special and get into highly desirable Waltham at an incredible price! Property currently offers 464 sqft of living area. Stamped Architectural Plans propose expansion to 614 Sqft! A cozy single-family featuring a spacious bedroom and a bonus room/walk-in-closet, a living room, eat-in kitchen, and bathroom on one level with room to expand on lower level and a spacious backyard. Conveniently located near Waltham’s vibrant restaurants and shops, Hardy Pond, public transportation, and area amenities with excellent commuter access to I-95/128, Route 2, I-90. 'Old Lot' Status has been approved by the City of Waltham, confirming the lot’s status as a legally buildable lot despite not meeting current dimensional zoning requirements. This approval helps preserve the property’s development potential, subject to applicable zoning, permitting, and building requirements. Stamped architectural plans, contractor quote/budget & scope of work included—giving you a head start to renovate, expand & build equity. Property may also be a candidate for renovation financing - subject to buyer, property eligibility, and lender approval. Bring your vision and unlock the potential of this unbeatable location. Schedule your showing today!
For sale
$375,000
35 Hillcrest St, Waltham, MA 02451
1beds
464sqft
Single Family Residence
Built in 1930
2,849 Square Feet Lot
$377,500 Zestimate®
$808/sqft
$-- HOA
What's special
Eat-in kitchenSpacious backyardBathroom on one levelSpacious bedroom
- 27 days
- 2,779
- 89
Zillow last checked:
Listing updated:
Listed by:
The Denman Group 617-702-4842,
eXp Realty LLC 888-854-7493,
Tatiana Gallego 617-872-2252
Source: MLS PIN,MLS#: 73568160
Facts & features
Interior
Bedrooms & bathrooms
- Bedrooms: 1
- Bathrooms: 1
- Full bathrooms: 1
- Main level bedrooms: 1
Primary bedroom
- Features: Walk-In Closet(s), Flooring - Wall to Wall Carpet, Window(s) - Picture
- Level: Main,First
Bathroom 1
- Level: First
Kitchen
- Features: Exterior Access
- Level: Main,First
Living room
- Features: Flooring - Vinyl, Window(s) - Picture
- Level: First
Heating
- Oil
Cooling
- None
Appliances
- Included: Range
- Laundry: Electric Dryer Hookup, Washer Hookup
Features
- Flooring: Tile, Vinyl
- Windows: Screens
- Basement: Partial,Walk-Out Access,Unfinished
- Has fireplace: No
Interior area
- Total structure area: 464
- Total interior livable area: 464 sqft
- Finished area above ground: 464
- Finished area below ground: 352
Property
Parking
- Total spaces: 1
- Parking features: Stone/Gravel, Unpaved
- Uncovered spaces: 1
Features
- Exterior features: Rain Gutters, Screens
Lot
- Size: 2,849 Square Feet
- Features: Wooded, Sloped
Details
- Parcel number: 829084
- Zoning: RA3
Construction
Type & style
- Home type: SingleFamily
- Architectural style: Cottage,Bungalow
- Property subtype: Single Family Residence
Materials
- Frame
- Foundation: Block, Stone
- Roof: Shingle
Condition
- Year built: 1930
Utilities & green energy
- Electric: Circuit Breakers, 200+ Amp Service
- Sewer: Public Sewer
- Water: Public
- Utilities for property: for Gas Range, for Electric Dryer, Washer Hookup
Community & HOA
Community
- Features: Public Transportation, Shopping, Tennis Court(s), Park, Walk/Jog Trails, Laundromat, Bike Path, Highway Access, House of Worship, Public School, University
HOA
- Has HOA: No
Location
- Region: Waltham
Financial & listing details
- Price per square foot: $808/sqft
- Tax assessed value: $424,900
- Annual tax amount: $4,385
- Date on market: 9/14/2026
- Road surface type: Unimproved
Estimated market value
$377,500
$359,000 - $396,000
$2,489/mo
Price history
| Date | Event | Price |
|---|---|---|
| 8/26/2026 | Listed for sale | $375,000+44.2%$808/sqft |
Source: MLS PIN #73568160 Report a problem | ||
| 9/12/2025 | Sold | $260,000-13.3%$560/sqft |
Source: MLS PIN #73398300 Report a problem | ||
| 8/14/2025 | Contingent | $299,900$646/sqft |
Source: MLS PIN #73398300 Report a problem | ||
| 8/1/2025 | Listed for sale | $299,900$646/sqft |
Source: MLS PIN #73398300 Report a problem | ||
| 7/29/2025 | Contingent | $299,900$646/sqft |
Source: MLS PIN #73398300 Report a problem | ||
| 7/28/2025 | Price change | $299,900-14.3%$646/sqft |
Source: MLS PIN #73398300 Report a problem | ||
| 6/30/2025 | Listed for sale | $350,000+6.4%$754/sqft |
Source: MLS PIN #73398300 Report a problem | ||
| 12/9/2021 | Listing removed | -- |
Source: Owner Report a problem | ||
| 9/10/2021 | Listed for sale | $329,000+15.5%$709/sqft |
Source: Owner Report a problem | ||
| 11/1/2018 | Listing removed | $284,900$614/sqft |
Source: Carey Real Estate #72332040 Report a problem | ||
| 8/22/2018 | Price change | $284,900-1.8%$614/sqft |
Source: Carey Real Estate #72332040 Report a problem | ||
| 8/3/2018 | Price change | $290,000-1.7%$625/sqft |
Source: Carey Real Estate #72332040 Report a problem | ||
| 6/26/2018 | Price change | $295,000-1.3%$636/sqft |
Source: Carey Real Estate #72332040 Report a problem | ||
| 6/13/2018 | Price change | $299,000-1.3%$644/sqft |
Source: Carey Real Estate #72332040 Report a problem | ||
| 5/22/2018 | Listed for sale | $303,000+1.3%$653/sqft |
Source: Carey Real Estate #72332040 Report a problem | ||
| 3/3/2018 | Listing removed | $299,000$644/sqft |
Source: Carey Real Estate #72270155 Report a problem | ||
| 2/26/2018 | Price change | $299,000-3.5%$644/sqft |
Source: Carey Real Estate #72270155 Report a problem | ||
| 1/12/2018 | Listed for sale | $309,900+868.4%$668/sqft |
Source: Carey Real Estate #72270155 Report a problem | ||
| 10/3/1990 | Sold | $32,000$69/sqft |
Source: Public Record Report a problem | ||
Public tax history
| Year | Property taxes | Tax assessment |
|---|---|---|
| 2025 | $3,958 +6.3% | $403,100 +4.3% |
| 2024 | $3,724 +1.6% | $386,300 +8.8% |
| 2023 | $3,666 +0.9% | $355,200 +8.9% |
| 2022 | $3,634 +1.1% | $326,200 +2.7% |
| 2021 | $3,596 -0.1% | $317,700 +5.5% |
| 2020 | $3,599 +0.1% | $301,200 +6% |
| 2019 | $3,597 +10.2% | $284,100 +9.8% |
| 2018 | $3,263 +8.4% | $258,800 +8% |
| 2017 | $3,011 +8.2% | $239,700 +5.5% |
| 2016 | $2,782 -4.1% | $227,300 +2.9% |
| 2015 | $2,902 +2.3% | $221,000 +4.6% |
| 2014 | $2,836 +1.6% | $211,200 +2% |
| 2013 | $2,792 +1% | $207,000 |
| 2012 | $2,763 +2% | $207,000 |
| 2011 | $2,710 -4.7% | $207,000 -8.7% |
| 2010 | $2,843 +16.1% | $226,700 +4.6% |
| 2009 | $2,449 +5.6% | $216,700 -1.4% |
| 2008 | $2,319 +2% | $219,800 -3.6% |
| 2007 | $2,273 +3.5% | $228,000 +7.2% |
| 2006 | $2,196 +13% | $212,600 +8.2% |
| 2005 | $1,943 +8.7% | $196,500 +1.2% |
| 2004 | $1,788 +8.9% | $194,100 +14.3% |
| 2003 | $1,642 +2.6% | $169,800 +11.1% |
| 2002 | $1,600 +28.2% | $152,800 +43.3% |
| 2000 | $1,248 -0.6% | $106,600 +8.2% |
| 1999 | $1,255 | $98,500 |
Find assessor info on the county website
Monthly payment
Est. payment
Payment breakdown
Explore the cost of this home by adjusting the details. Changes won't be saved.Climate risks
Neighborhood: 02451
Nearby schools
Schools provided by the listing agent
- Elementary: Douglas Macarthur Elementary
- Middle: John F. Kennedy Middle School
- High: Waltham High School
Source: MLS PIN. This data may not be complete. We recommend contacting the local school district to confirm school assignments for this home.
Similar homes
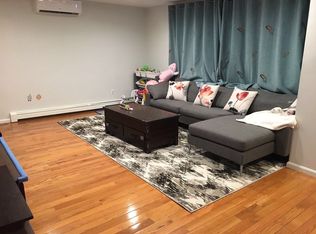
- $374,8001 bd1 ba613 sqftBrentwood Court, Medford, MA 02155For Sale
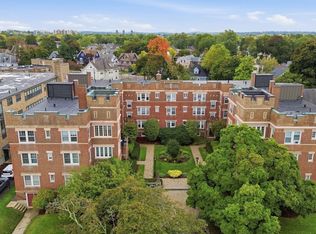 MLS ID #73586079, John Veneziano, REMAX Andrew Realty Services. MLS PIN
 - $375,0002 bd1 ba635 sqft57 Brighton Ave APT B, Allston, MA 02134For Sale
 MLS ID #73583099, Derek Wong, V & E Realty. MLS PIN
 - $375,0001 bd1 ba688 sqftRadcliffe Circle Condominium, Allston, MA 02134For Sale
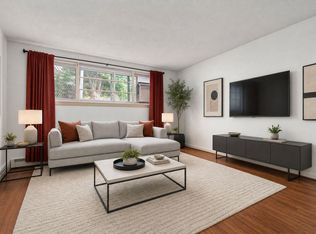 MLS ID #73573560, Matt Montgomery Group, Compass. MLS PIN
 - $375,0002 bd1 ba660 sqft57 Brighton Ave APT C, Allston, MA 02134For Sale
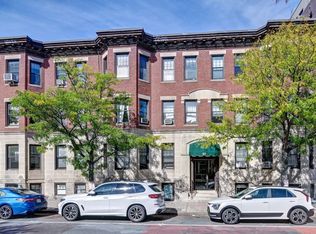 MLS ID #73583102, Derek Wong, V & E Realty. MLS PIN
