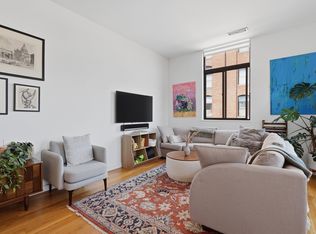
Welcome to 99 Gove St, Unit 1, ideally located in East Boston’s desirable Jeffries Point neighborhood! Offering a thoughtfully designed living space, this well-appointed home blends comfort, convenience, and city living. The functional layout flows effortlessly for everyday living and entertaining, while the rare bonus of 2 off-street tandem parking spaces adds incredible value. Additional private storage provides even more functionality. Set within a professionally managed 16-unit association, the building has recently benefited from major capital improvements, including brick repointing and a roof replacement. Just moments from the Mary Ellen Welch Greenway, enjoy easy access to walking, running, and biking trails connecting the waterfront to Constitution Beach. Maverick T Station is only 0.3 miles away, making commuting into the city a breeze. With popular East Boston restaurants, shops, and neighborhood favorites nearby, this home offers a fantastic combination of neighborhood charm and urban convenience! Best part: condo comes with TWO parking spots right across the street for ultimate convenience! Come check it out today!
For sale
$589,000
99 Gove St APT 1, Boston, MA 02128
2beds
895sqft
Condominium
Built in 1900
-- sqft lot
$-- Zestimate®
$658/sqft
$369/mo HOA
What's special
Brick repointingWell-appointed homeAdditional private storageThoughtfully designed living spaceRoof replacement
- 3 days
- 121
- 8
Zillow last checked:
Listing updated:
Listed by:
Beatrice Murphy 617-733-6382,
Lamacchia Realty, Inc. 781-917-0491
Source: MLS PIN,MLS#: 73577963
Facts & features
Interior
Bedrooms & bathrooms
- Bedrooms: 2
- Bathrooms: 1
- Full bathrooms: 1
Primary bedroom
- Features: Ceiling Fan(s), Walk-In Closet(s), Flooring - Wall to Wall Carpet, Flooring - Laminate, Cable Hookup
- Level: First
- Area: 156
- Dimensions: 12 x 13
Bedroom 2
- Features: Closet, Flooring - Wall to Wall Carpet, Cable Hookup
- Level: First
- Area: 108
- Dimensions: 9 x 12
Primary bathroom
- Features: No
Bathroom 1
- Features: Bathroom - Full, Bathroom - Tiled With Tub, Flooring - Stone/Ceramic Tile
- Level: First
- Area: 40
- Dimensions: 5 x 8
Dining room
- Features: Ceiling Fan(s), Flooring - Stone/Ceramic Tile
- Level: First
- Area: 128
- Dimensions: 8 x 16
Kitchen
- Features: Closet, Flooring - Stone/Ceramic Tile
- Level: First
- Area: 96
- Dimensions: 8 x 12
Living room
- Features: Cable Hookup
- Level: First
- Area: 112
- Dimensions: 8 x 14
Heating
- Heat Pump, Electric
Cooling
- Heat Pump
Appliances
- Included: Range, Dishwasher, Microwave, Refrigerator, Washer, Dryer
- Laundry: Flooring - Laminate, Electric Dryer Hookup, Washer Hookup, First Floor, In Unit
Features
- Flooring: Tile, Carpet, Laminate, Parquet
- Has basement: No
- Has fireplace: No
Interior area
- Total structure area: 895
- Total interior livable area: 895 sqft
- Finished area above ground: 895
Video & virtual tour
Property
Parking
- Total spaces: 1
- Parking features: Off Street, Deeded, Paved
- Uncovered spaces: 1
Features
- Entry location: Unit Placement(Street)
Details
- Zoning: CD
Construction
Type & style
- Home type: Condo
- Property subtype: Condominium
Materials
- Brick, Stone
- Roof: Rubber
Condition
- Year built: 1900
Utilities & green energy
- Electric: 100 Amp Service
- Sewer: Public Sewer
- Water: Public
- Utilities for property: for Electric Range, for Electric Dryer
Green energy
- Energy efficient items: Thermostat
Community & HOA
Community
- Features: Public Transportation, Park, Highway Access, House of Worship, Private School, Public School, T-Station
- Security: Intercom
HOA
- Services included: Water, Sewer, Insurance, Maintenance Structure, Snow Removal, Trash, Reserve Funds
- HOA fee: $369 monthly
Location
- Region: Boston
Financial & listing details
- Price per square foot: $658/sqft
- Tax assessed value: $430,600
- Annual tax amount: $5,339
- Date on market: 9/16/2026
Estimated market value
Not available
Estimated sales range
Not available
Not available
Price history
| Date | Event | Price |
|---|---|---|
| 9/16/2026 | Listed for sale | $589,000-9.4%$658/sqft |
Source: MLS PIN #73577963 Report a problem | ||
| 6/9/2026 | Listing removed | $649,900$726/sqft |
Source: MLS PIN #73500963 Report a problem | ||
| 4/14/2026 | Listed for sale | $649,900-10.4%$726/sqft |
Source: MLS PIN #73500963 Report a problem | ||
| 11/5/2025 | Listing removed | $725,000$810/sqft |
Source: MLS PIN #73409270 Report a problem | ||
| 9/2/2025 | Price change | $725,000-5.2%$810/sqft |
Source: MLS PIN #73409270 Report a problem | ||
| 8/5/2025 | Price change | $765,000-4.3%$855/sqft |
Source: MLS PIN #73409270 Report a problem | ||
| 7/24/2025 | Listed for sale | $799,000$893/sqft |
Source: MLS PIN #73409270 Report a problem | ||
Public tax history
Tax history is unavailable.
Monthly payment
Est. payment
Payment breakdown
Explore the cost of this home by adjusting the details. Changes won't be saved.Climate risks
Neighborhood: East Boston
Similar homes
- $599,0002 bd2 ba922 sqft2001 Marina Dr APT 312, Quincy, MA 02171For Sale
 MLS ID #73578760, Madelene Cheney, Red Door Real Estate. MLS PIN
 - $579,0002 bd1 ba854 sqftThe Bigelow School South Boston, South Boston, MA 02127For Sale
 MLS ID #73560544, Patrizia Todesco, Blue Marble Group, Inc.. MLS PIN
 - $685,0003 bd2 ba1k sqft106 Walnut St APT 4, Somerville, MA 02145For Sale
 MLS ID #73578350, Bilien Woldeyonas, RE/MAX Real Estate Center. MLS PIN
 - $549,9002 bd1 ba1k sqft474 Broadway APT 46, Somerville, MA 02145For Sale
 MLS ID #73575228, Emily Gan, Boston Value Realty. MLS PIN
