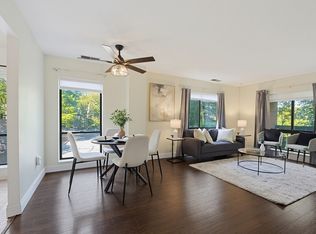
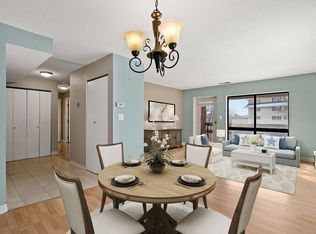
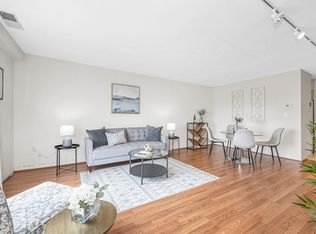
Ideally located offering extreme convenience to major routes, yet tucked away in a serene setting, this 5th floor condo will have you "movin' on up to the WEST side!" Beautifully maintained, this spacious unit offers a comfortable open concept, lots of light, and a lovely balcony off of the living area. The kitchen is ultra stylish in its European inspired finishes, high quality stainless appliances and functionality. With two spacious bedrooms and two baths, including a comfortable ensuite primary with a walk-in closet, there is plenty of room for family, guests, or a home office. This property includes all of the features you hope to find in a carefree setting...IN UNIT laundry, private outdoor space, GARAGE parking, EXTRA storage, and NO age restriction. Whether you are a downsizer, first timer, or savvy investor looking for a rental opportunity, this property fits the bill. Shown by appointment only, be sure to put this on the top of your MUST SEE list. A wonderful opportunity at an affordable price!
For sale
Price cut: $20K (10/2)
$449,900
4 Summit Dr APT 504, Reading, MA 01867
2beds
1,040sqft
Condominium
Built in 1985
-- sqft lot
$444,200 Zestimate®
$433/sqft
$752/mo HOA
What's special
Comfortable open conceptSpacious unitPrivate outdoor spaceIn unit laundryTwo bathsLots of lightHigh quality stainless appliances
- 26 days
- 1,196
- 37
Zillow last checked:
Listing updated:
Listed by:
Rick Nazzaro 781-290-7425,
Colonial Manor Realty 781-944-6300
Source: MLS PIN,MLS#: 73575246
Facts & features
Interior
Bedrooms & bathrooms
- Bedrooms: 2
- Bathrooms: 2
- Full bathrooms: 2
Primary bedroom
- Features: Walk-In Closet(s), Flooring - Wall to Wall Carpet
- Area: 204
- Dimensions: 12 x 17
Bedroom 2
- Features: Flooring - Wall to Wall Carpet, Closet - Double
- Area: 208.5
- Dimensions: 15 x 13.9
Primary bathroom
- Features: Yes
Bathroom 1
- Features: Bathroom - Full, Bathroom - Tiled With Tub & Shower, Flooring - Stone/Ceramic Tile, Lighting - Sconce, Lighting - Overhead
Bathroom 2
- Features: Bathroom - 3/4, Bathroom - With Shower Stall, Flooring - Stone/Ceramic Tile, Lighting - Sconce, Lighting - Overhead
Dining room
- Features: Flooring - Wall to Wall Carpet, Open Floorplan, Recessed Lighting
- Area: 96
- Dimensions: 9.6 x 10
Kitchen
- Features: Flooring - Stone/Ceramic Tile, Countertops - Stone/Granite/Solid, Cabinets - Upgraded, Recessed Lighting, Remodeled, Stainless Steel Appliances
- Area: 68.8
- Dimensions: 8.6 x 8
Living room
- Features: Flooring - Wall to Wall Carpet, Balcony - Exterior, Exterior Access, Open Floorplan, Recessed Lighting
- Area: 224
- Dimensions: 16 x 14
Heating
- Heat Pump
Cooling
- Central Air
Appliances
- Included: Range, Dishwasher, Disposal, Microwave, Refrigerator, Washer, Dryer
- Laundry: In Unit, Electric Dryer Hookup, Washer Hookup
Features
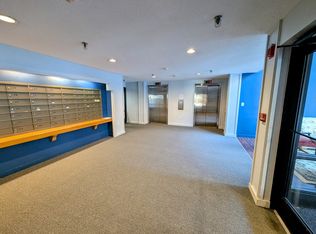
- Entrance Foyer, Elevator
- Flooring: Tile, Carpet, Flooring - Stone/Ceramic Tile
- Has basement: No
- Has fireplace: No
- Common walls with other units/homes: 2+ Common Walls
Interior area
- Total structure area: 1,040
- Total interior livable area: 1,040 sqft
- Finished area above ground: 1,040
Property
Parking
- Total spaces: 2
- Parking features: Under, Deeded, Off Street, Common, Paved
- Attached garage spaces: 1
- Uncovered spaces: 1
Features
- Entry location: Unit Placement(Upper,Front)
- Exterior features: Balcony, Professional Landscaping
Details
- Zoning: Condo
- Other equipment: Intercom
Construction
Type & style
- Home type: Condo
- Property subtype: Condominium
- Attached to another structure: Yes
Materials
- Frame
- Roof: Rubber
Condition
- Year built: 1985
Utilities & green energy
- Electric: Circuit Breakers
- Sewer: Public Sewer
- Water: Public
- Utilities for property: for Electric Range, for Electric Dryer, Washer Hookup
Community & HOA
Community
- Features: Public Transportation, Shopping, Park, Medical Facility, Highway Access, Public School
HOA
- Amenities included: Hot Water, Elevator(s), Storage
- Services included: Water, Sewer, Insurance, Maintenance Structure, Road Maintenance, Maintenance Grounds, Snow Removal, Trash, Reserve Funds
- HOA fee: $752 monthly
Location
- Region: Reading
Financial & listing details
- Price per square foot: $433/sqft
- Tax assessed value: $457,700
- Annual tax amount: $5,016
- Date on market: 9/10/2026
- Listing terms: Contract
- Exclusions: Outside Parking Not Deeded. First Come, First Served. Parking Space #21 In Gar. Storage #504.
Estimated market value
$444,200
$422,000 - $466,000
$2,785/mo
Price history
| Date | Event | Price |
|---|---|---|
| 10/2/2026 | Price change | $449,900-4.3%$433/sqft |
Source: MLS PIN #73575246 Report a problem | ||
| 9/10/2026 | Listed for sale | $469,900+54.1%$452/sqft |
Source: MLS PIN #73575246 Report a problem | ||
| 2/10/2018 | Listing removed | $305,000$293/sqft |
Source: ERA Key Realty Services #72235461 Report a problem | ||
| 2/4/2018 | Pending sale | $305,000$293/sqft |
Source: ERA Key Realty Services #72235461 Report a problem | ||
| 1/29/2018 | Price change | $305,000-6.2%$293/sqft |
Source: ERA Key Realty Services #72235461 Report a problem | ||
| 1/22/2018 | Price change | $325,000+3.2%$313/sqft |
Source: ERA Key Realty Services #72235461 Report a problem | ||
| 1/20/2018 | Price change | $315,000-3.1%$303/sqft |
Source: ERA Key Realty Services #72235461 Report a problem | ||
| 11/13/2017 | Listed for sale | $325,000$313/sqft |
Source: ERA Key Realty Services #72235461 Report a problem | ||
| 11/9/2017 | Pending sale | $325,000$313/sqft |
Source: ERA Key Realty Services #72235461 Report a problem | ||
| 10/22/2017 | Price change | $325,000-4.4%$313/sqft |
Source: ERA Key Realty Services #72235461 Report a problem | ||
| 9/28/2017 | Listed for sale | $340,000$327/sqft |
Source: ERA Key Realty Services #72235461 Report a problem | ||
Public tax history
Tax history is unavailable.
Monthly payment
Est. payment
Payment breakdown
Explore the cost of this home by adjusting the details. Changes won't be saved.Climate risks
Neighborhood: 01867
Similar homes
- $449,9002 bd2 ba960 sqftFranklin Manor, Melrose, MA 02176For Sale
 MLS ID #73565384, Maureen Grant, Brad Hutchinson Real Estate. MLS PIN
 - $499,0002 bd2 ba1.2k sqft190 High St APT 207, Medford, MA 02155For Sale
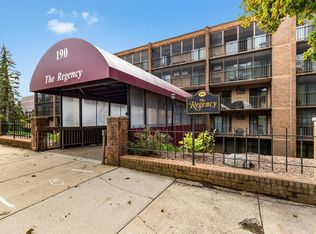 MLS ID #73586065, Nancy Peterson, J. Barrett & Company. MLS PIN
 - $479,0002 bd1 ba1.1k sqftHilltop Condominium, Malden, MA 02148For Sale
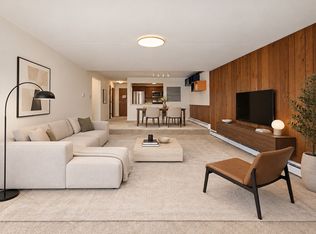 MLS ID #73577756, Yifei Wang, Dreamega International Realty LLC. MLS PIN
 - $495,0002 bd1 ba822 sqftParkview, Winchester, MA 01890For Sale
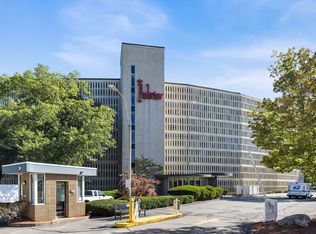 MLS ID #73578112, Joseph Pollack, Redfin Corp.. MLS PIN
