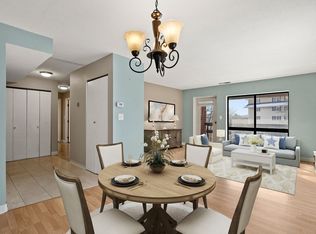
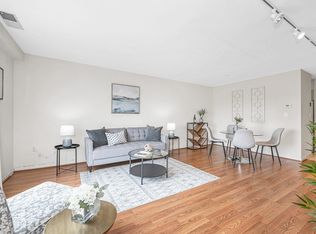
Downsizing or looking to move into one of the area’s most sought-after zip codes? This Sundrenched 2bed/2ba Corner unit is a peaceful retreat just minutes from major routes and vibrant downtown Reading. The living/dining room overlooks nature views from large windows and leads to a secluded balcony that will be your favorite spot for coffee or unwinding at the end of the day. The kitchen is just off the dining area and has its own large window that brings in even more natural light. The thoughtfully designed primary suite is tucked away in its own wing, complete with a full bath, double closet, and standard closet. A generously sized second bedroom is located near the guest bath and convenient in-unit laundry. Bonus features: one deeded garage parking space, plenty of in-unit storage, and an additional storage unit located directly across the hall. Move right in, settle in, and enjoy!
Pending
$459,900
4 Summit Dr APT 001, Reading, MA 01867
2beds
1,040sqft
Condominium
Built in 1985
-- sqft lot
$453,200 Zestimate®
$442/sqft
$686/mo HOA
What's special
Secluded balconyConvenient in-unit laundryGenerously sized second bedroom
- 39 days
- 668
- 27
Likely to sell faster than
Zillow last checked:
Listing updated:
Listed by:
David Ladner 781-715-3960,
RE/MAX Harmony 781-587-0528,
David Ladner 781-715-3960
Source: MLS PIN,MLS#: 73580969
Facts & features
Interior
Bedrooms & bathrooms
- Bedrooms: 2
- Bathrooms: 2
- Full bathrooms: 2
Primary bedroom
- Features: Bathroom - Full, Closet, Flooring - Laminate, Window(s) - Picture, Closet - Double
- Area: 169
- Dimensions: 13 x 13
Bedroom 2
- Features: Flooring - Laminate
- Area: 182
- Dimensions: 14 x 13
Primary bathroom
- Features: Yes
Bathroom 1
- Features: Bathroom - Tiled With Tub & Shower, Flooring - Stone/Ceramic Tile, Enclosed Shower - Fiberglass, Lighting - Sconce
- Area: 40
- Dimensions: 8 x 5
Bathroom 2
- Features: Bathroom - Tiled With Shower Stall, Flooring - Stone/Ceramic Tile, Lighting - Sconce
- Area: 40
- Dimensions: 8 x 5
Kitchen
- Features: Flooring - Laminate, Stainless Steel Appliances, Lighting - Overhead
- Level: Main
- Area: 77
- Dimensions: 11 x 7
Living room
- Features: Ceiling Fan(s), Flooring - Laminate, Window(s) - Picture, Balcony / Deck, Balcony - Exterior, Open Floorplan
- Level: Main
- Area: 300
- Dimensions: 20 x 15
Heating
- Baseboard, Natural Gas
Cooling
- Central Air
Appliances
- Included: Range, Dishwasher, Microwave, Refrigerator
- Laundry: Electric Dryer Hookup, Washer Hookup, In Unit
Features
- Flooring: Wood Laminate
- Windows: Insulated Windows
- Has basement: No
- Has fireplace: No
- Common walls with other units/homes: End Unit,Corner
Interior area
- Total structure area: 1,040
- Total interior livable area: 1,040 sqft
- Finished area above ground: 1,040
Property
Parking
- Total spaces: 2
- Parking features: Attached, Under, Assigned, Common, Paved
- Attached garage spaces: 1
- Uncovered spaces: 1
Accessibility
- Accessibility features: Accessible Entrance
Features
- Entry location: Unit Placement(Back)
- Exterior features: Balcony
Lot
- Size: 0.8 Acres
Details
- Parcel number: M:0008 B:0701 L:0103.0
- Zoning: A
- Other equipment: Intercom
Construction
Type & style
- Home type: Condo
- Property subtype: Condominium
Materials
- Brick, Stone
- Roof: Rubber
Condition
- Year built: 1985
Utilities & green energy
- Electric: Circuit Breakers
- Sewer: Public Sewer
- Water: Public
- Utilities for property: for Electric Range, for Electric Oven, for Electric Dryer, Washer Hookup
Community & HOA
Community
- Features: Public Transportation, Shopping, Golf, Medical Facility, Conservation Area, Highway Access, House of Worship, Public School, T-Station
- Security: Intercom, TV Monitor
HOA
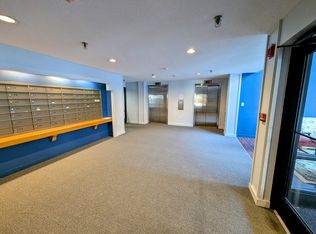
- Amenities included: Hot Water, Elevator(s), Storage
- Services included: Gas, Water, Sewer, Insurance, Security, Maintenance Structure, Road Maintenance, Maintenance Grounds, Snow Removal, Trash, Reserve Funds
- HOA fee: $686 monthly
Location
- Region: Reading
Financial & listing details
- Price per square foot: $442/sqft
- Tax assessed value: $434,900
- Annual tax amount: $4,767
- Date on market: 9/23/2026
Estimated market value
$453,200
$431,000 - $476,000
$2,735/mo
Price history
| Date | Event | Price |
|---|---|---|
| 10/21/2026 | Pending sale | $459,900$442/sqft |
Source: MLS PIN #73580969 Report a problem | ||
| 9/22/2026 | Listed for sale | $459,900+1.1%$442/sqft |
Source: MLS PIN #73580969 Report a problem | ||
| 8/4/2023 | Sold | $455,000+13.8%$438/sqft |
Source: MLS PIN #73135877 Report a problem | ||
| 7/13/2023 | Listed for sale | $399,950+23.1%$385/sqft |
Source: MLS PIN #73135877 Report a problem | ||
| 10/30/2018 | Listing removed | $324,900$312/sqft |
Source: Premier Realty Group, Inc. #72384088 Report a problem | ||
| 10/16/2018 | Pending sale | $324,900$312/sqft |
Source: Premier Realty Group, Inc. #72384088 Report a problem | ||
| 9/12/2018 | Price change | $324,900-3%$312/sqft |
Source: Premier Realty Group, Inc. #72384088 Report a problem | ||
| 8/24/2018 | Listed for sale | $334,900$322/sqft |
Source: Premier Realty Group, Inc. #72384088 Report a problem | ||
Public tax history
Tax history is unavailable.
Monthly payment
Est. payment
Payment breakdown
Explore the cost of this home by adjusting the details. Changes won't be saved.Climate risks
Neighborhood: 01867
Nearby schools
Schools provided by the listing agent
- High: Reading High
Source: MLS PIN. This data may not be complete. We recommend contacting the local school district to confirm school assignments for this home.
Similar homes
- $449,9002 bd2 ba1k sqftSummit Terrace Condos, Reading, MA 01867For Sale
 MLS ID #73575246, Rick Nazzaro, Colonial Manor Realty. MLS PIN
- $414,9002 bd2 ba1k sqftSummit Towers Condominium, Reading, MA 01867For Sale
 MLS ID #73590656, Evy Gillette, Realty One Group Nest. MLS PIN
- $400,0002 bd2 ba1k sqftMonterosa Condominiums, Stoneham, MA 02180For Sale
 MLS ID #73596745, Christopher Grant, Keller Williams Realty - Londonderry. MLS PIN
- $585,0002 bd2 ba1.1k sqftSummit Village, Reading, MA 01867For Sale
 MLS ID #73581564, Kathy Richard, Brad Hutchinson Real Estate. MLS PIN
