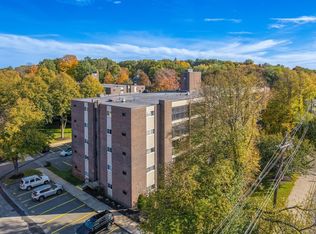
An opportunity to own one of the most beautiful units to come on the market at the highly sought after Buckingham Condominium Complex...Welcome to 68 Main Street Unit 51C in Stoneham. Top Floor Corner/End Unit 2 Bedroom Unit overlooking a beautiful court yard that graciously makes it way to a wonderful in ground pool area. The finishes cannot be matched. Exquisite upgraded tiling throughout. 15 inch Tray Beamed Ceilings with recessed lighting. Class personified. Fantastic upgraded fully applianced kitchen with gorgeous cabinets, countertops and floor. Separate dining area leads to the Living Room that opens with sliders to the screened porch overlooking the courtyard. On Floor laundry. Separate storage area. Parking space is conveniently located near the front entrance. The Condo fee includes heat which for today's budgeting challenges is a major, major point to consider and enjoy. Make an appointment or come by the Open Houses. Don't miss out on this opportunity.
For sale
$399,000
68 Main St APT 51C, Stoneham, MA 02180
2beds
920sqft
Condominium
Built in 1967
-- sqft lot
$394,400 Zestimate®
$434/sqft
$624/mo HOA
What's special
On floor laundryOverlooking a beautiful courtyardSeparate dining areaExquisite upgraded tiling throughout
- 3 days
- 290
- 11
Zillow last checked:
Listing updated:
Listed by:
Craig Celli 781-820-9347,
Century 21 North East 781-438-1230
Source: MLS PIN,MLS#: 73596394
Facts & features
Interior
Bedrooms & bathrooms
- Bedrooms: 2
- Bathrooms: 1
- Full bathrooms: 1
Primary bedroom
- Area: 306
- Dimensions: 18 x 17
Bedroom 2
- Area: 156
- Dimensions: 13 x 12
Primary bathroom
- Features: No
Dining room
- Features: Beamed Ceilings, Flooring - Stone/Ceramic Tile, Recessed Lighting, Remodeled
- Area: 108
- Dimensions: 12 x 9
Kitchen
- Features: Flooring - Stone/Ceramic Tile, Countertops - Stone/Granite/Solid, Countertops - Upgraded, Breakfast Bar / Nook, Recessed Lighting, Remodeled
- Area: 100
- Dimensions: 10 x 10
Living room
- Features: Beamed Ceilings, Flooring - Stone/Ceramic Tile, Balcony / Deck, Balcony - Exterior, Open Floorplan, Recessed Lighting, Remodeled, Slider, Lighting - Overhead, Decorative Molding, Tray Ceiling(s)
- Area: 210
- Dimensions: 21 x 10
Heating
- Baseboard, Oil
Cooling
- Wall Unit(s)
Appliances
- Included: Range, Disposal, Refrigerator
- Laundry: Common Area, In Building
Features
- Internet Available - Unknown, Elevator
- Flooring: Tile
- Has basement: No
- Has fireplace: No
- Common walls with other units/homes: No One Above,End Unit,Corner
Interior area
- Total structure area: 920
- Total interior livable area: 920 sqft
- Finished area above ground: 920
Property
Parking
- Total spaces: 1
- Parking features: Off Street, Assigned
- Uncovered spaces: 1
Features
- Entry location: Unit Placement(Upper)
- Exterior features: Courtyard, Balcony
- Pool features: Association, In Ground
Details
- Parcel number: M:0011 B:0000 L:051C,769523
- Zoning: RB
- Other equipment: Intercom
Construction
Type & style
- Home type: Condo
- Property subtype: Condominium
- Attached to another structure: Yes
Condition
- Year built: 1967
Utilities & green energy
- Sewer: Public Sewer
- Water: Public
- Utilities for property: for Electric Range
Community & HOA
Community
- Features: Public Transportation, Shopping, Pool, Tennis Court(s), Park, Walk/Jog Trails, Golf, Medical Facility, Laundromat, Bike Path, Conservation Area, Highway Access, House of Worship, Private School, Public School
- Security: Intercom, Security System
HOA
- Amenities included: Hot Water, Pool, Elevator(s), Storage
- Services included: Heat, Water, Sewer, Insurance, Security, Maintenance Structure, Road Maintenance, Maintenance Grounds, Snow Removal, Trash
- HOA fee: $624 monthly
Location
- Region: Stoneham
Financial & listing details
- Price per square foot: $434/sqft
- Tax assessed value: $362,600
- Annual tax amount: $3,648
- Date on market: 10/29/2026
Estimated market value
$394,400
$375,000 - $414,000
$2,556/mo
Price history
| Date | Event | Price |
|---|---|---|
| 10/29/2026 | Listed for sale | $399,000+8.4%$434/sqft |
Source: MLS PIN #73596394 Report a problem | ||
| 4/1/2022 | Sold | $368,000-2.9%$400/sqft |
Source: MLS PIN #72918943 Report a problem | ||
| 11/15/2021 | Contingent | $379,000$412/sqft |
Source: MLS PIN #72918943 Report a problem | ||
| 11/11/2021 | Listed for sale | $379,000+273.4%$412/sqft |
Source: MLS PIN #72918943 Report a problem | ||
| 11/14/1997 | Sold | $101,500-18.1%$110/sqft |
Source: Public Record Report a problem | ||
| 3/25/1987 | Sold | $124,000$135/sqft |
Source: Public Record Report a problem | ||
Public tax history
| Year | Property taxes | Tax assessment |
|---|---|---|
| 2025 | $3,555 +0.1% | $347,500 +3.6% |
| 2024 | $3,552 +5.4% | $335,400 +10.4% |
| 2023 | $3,371 +14.6% | $303,700 +7.5% |
| 2022 | $2,941 -0.7% | $282,500 +3.2% |
| 2021 | $2,961 +6.1% | $273,700 +5.8% |
| 2020 | $2,792 +1.3% | $258,800 +5.4% |
| 2019 | $2,755 +6.9% | $245,500 +11.6% |
| 2018 | $2,576 +10.4% | $220,000 +16.8% |
| 2017 | $2,334 -0.2% | $188,400 +2.3% |
| 2016 | $2,339 +8.4% | $184,200 +10.7% |
| 2015 | $2,157 -0.7% | $166,400 +3.3% |
| 2014 | $2,173 -3% | $161,100 -6.1% |
| 2013 | $2,241 +3.6% | $171,600 |
| 2012 | $2,164 +1.8% | $171,600 -1.4% |
| 2011 | $2,125 +12% | $174,000 +5.3% |
| 2010 | $1,898 -14.4% | $165,200 -18.9% |
| 2009 | $2,216 -2% | $203,700 -8.2% |
| 2008 | $2,262 -0.8% | $222,000 -5.2% |
| 2007 | $2,281 | $234,200 |
Find assessor info on the county website
Monthly payment
Est. payment
Payment breakdown
Explore the cost of this home by adjusting the details. Changes won't be saved.Climate risks
Neighborhood: 02180
Nearby schools
Schools provided by the listing agent
- Elementary: Robin Hood
- Middle: Stoneham Central Middle School
- High: Stoneham High School
Source: MLS PIN. This data may not be complete. We recommend contacting the local school district to confirm school assignments for this home.


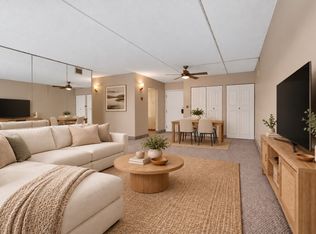
Similar homes
- $400,0002 bd2 ba1k sqftMonterosa Condominiums, Stoneham, MA 02180For Sale
 MLS ID #73596745, Christopher Grant, Keller Williams Realty - Londonderry. MLS PIN
- $399,0002 bd2 ba1k sqftMonterosa Of Stoneham, Stoneham, MA 02180For Sale
 MLS ID #73548366, Jennifer Silva, RE/MAX Vantage. MLS PIN
- $299,9001 bd1 ba642 sqft64 Main St APT 13B, Stoneham, MA 02180For Sale By Owner

- $455,0002 bd2 ba1k sqft210 Fellsview Ter APT 214, Stoneham, MA 02180For Sale
 MLS ID #73593505, John Barry, William Raveis R.E. & Home Services. MLS PIN
