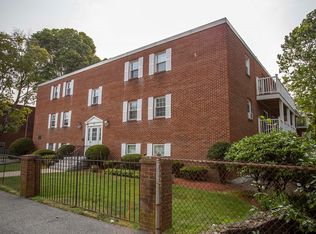
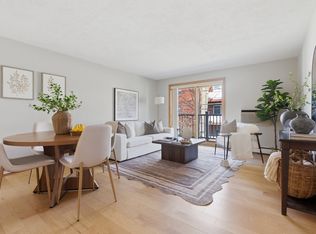
Move right in to this well laid out 2 bedroom condo in desirable Wakefield! This CORNER UNIT features an open concept living/dining room with a pass-through to the kitchen, while both bedrooms and bathroom are situated adjacent providing privacy. Enjoy updated appliances, fresh paint and brand new carpet. Great closet space throughout. You'll feel right at home in this well-loved unit in a friendly building! Heat included in condo fee, off-street parking, on-site laundry and additional storage space. This location cannot be beat, across from a park and less than ½ mile to commuter rail and bus to Boston, and ½ - 1 mile to vibrant Downtown with many great restaurants and shopping! Less than 1 mile to much beloved Lake Quannapowitt where seasonal farmers market and community events are held each year including one of the biggest Fourth of July Parades. Great opportunity to live life in a quintessential New England town just north of Boston! Easy access to all major highways. Why rent when you can own!
For sale
$365,000
276 Albion St APT 5, Wakefield, MA 01880
2beds
780sqft
Condominium
Built in 1975
-- sqft lot
$361,200 Zestimate®
$468/sqft
$391/mo HOA
What's special
- 5 days
- 369
- 14
Zillow last checked:
Listing updated:
Listed by:
Leslie Belkner 781-526-6048,
Real Broker MA, LLC 855-450-0442
Source: MLS PIN,MLS#: 73583796
Facts & features
Interior
Bedrooms & bathrooms
- Bedrooms: 2
- Bathrooms: 1
- Full bathrooms: 1
- Main level bedrooms: 2
Primary bedroom
- Features: Closet, Flooring - Wall to Wall Carpet
- Level: Main,First
- Area: 156
- Dimensions: 13 x 12
Bedroom 2
- Features: Closet, Flooring - Wall to Wall Carpet
- Level: Main,First
- Area: 117
- Dimensions: 13 x 9
Dining room
- Features: Flooring - Wall to Wall Carpet, Lighting - Overhead
- Level: Main,First
- Area: 40
- Dimensions: 10 x 4
Kitchen
- Features: Flooring - Stone/Ceramic Tile, Lighting - Overhead
- Level: Main,First
- Area: 96
- Dimensions: 12 x 8
Living room
- Features: Flooring - Wall to Wall Carpet, Open Floorplan
- Level: Main,First
- Area: 143
- Dimensions: 11 x 13
Heating
- Forced Air
Cooling
- Central Air, Wall Unit(s)
Appliances
- Included: Range, Dishwasher, Disposal, Refrigerator
Features
- Flooring: Tile, Carpet
- Windows: Insulated Windows
- Has basement: No
- Has fireplace: No
Interior area
- Total structure area: 780
- Total interior livable area: 780 sqft
- Finished area above ground: 780
Property
Parking
- Total spaces: 1
- Parking features: Off Street, Assigned
- Uncovered spaces: 1
Features
- Waterfront features: Lake/Pond, 0 to 1/10 Mile To Beach, Beach Ownership(Public)
Details
- Parcel number: 817557
- Zoning: GR
- Other equipment: Intercom
Construction
Type & style
- Home type: Condo
- Property subtype: Condominium
Condition
- Year built: 1975
Utilities & green energy
- Electric: Circuit Breakers
- Sewer: Public Sewer
- Water: Public
- Utilities for property: for Electric Range
Community & HOA
Community
- Features: Public Transportation, Shopping, Park, Walk/Jog Trails, Medical Facility, Highway Access, House of Worship, Public School
HOA
- Amenities included: Hot Water, Laundry
- Services included: Heat, Sewer, Insurance, Maintenance Structure, Road Maintenance, Maintenance Grounds, Snow Removal, Trash
- HOA fee: $391 monthly
Location
- Region: Wakefield
Financial & listing details
- Price per square foot: $468/sqft
- Tax assessed value: $331,100
- Annual tax amount: $4,023
- Date on market: 9/29/2026
Estimated market value
$361,200
$343,000 - $379,000
$2,475/mo
Price history
| Date | Event | Price |
|---|---|---|
| 9/29/2026 | Listed for sale | $365,000+22%$468/sqft |
Source: MLS PIN #73583796 Report a problem | ||
| 5/15/2020 | Listing removed | $1,800$2/sqft |
Source: Keller Williams Realty #72648027 Report a problem | ||
| 5/14/2020 | Price change | $1,800-2.7%$2/sqft |
Source: Keller Williams Realty #72648027 Report a problem | ||
| 4/27/2020 | Listed for rent | $1,850$2/sqft |
Source: Keller Williams Realty #72648027 Report a problem | ||
| 4/7/2020 | Sold | $299,300+3.2%$384/sqft |
Source: Public Record Report a problem | ||
| 3/18/2020 | Pending sale | $289,888$372/sqft |
Source: RE/MAX Property Shoppe, Inc. #72632627 Report a problem | ||
| 3/12/2020 | Listed for sale | $289,888+59.7%$372/sqft |
Source: RE/MAX Property Shoppe, Inc. #72632627 Report a problem | ||
| 2/6/2015 | Sold | $181,500$233/sqft |
Source: Agent Provided Report a problem | ||
| 11/24/2014 | Sold | $181,500-4.4%$233/sqft |
Source: Public Record Report a problem | ||
| 10/9/2014 | Pending sale | $189,900$243/sqft |
Source: Century 21 Sexton & Donohue #71742143 Report a problem | ||
| 9/30/2014 | Listed for sale | $189,900$243/sqft |
Source: Century 21 Sexton & Donohue #71742143 Report a problem | ||
| 9/18/2014 | Pending sale | $189,900$243/sqft |
Source: Century 21 Sexton & Donohue #71742143 Report a problem | ||
| 9/11/2014 | Listed for sale | $189,900+15.1%$243/sqft |
Source: Century 21 Sexton & Donohue #71742143 Report a problem | ||
| 9/8/2008 | Sold | $165,000-17.5%$212/sqft |
Source: Public Record Report a problem | ||
| 6/5/2008 | Listing removed | $199,900$256/sqft |
Source: Century 21 #70731922 Report a problem | ||
| 4/5/2008 | Listed for sale | $199,900+81.7%$256/sqft |
Source: Century 21 #70731922 Report a problem | ||
| 12/1/1998 | Sold | $110,000$141/sqft |
Source: Public Record Report a problem | ||
Public tax history
| Year | Property taxes | Tax assessment |
|---|---|---|
| 2025 | $3,621 +12.8% | $319,000 +11.8% |
| 2024 | $3,210 +1.6% | $285,300 +6% |
| 2023 | $3,158 -4.8% | $269,200 |
| 2022 | $3,317 +7.6% | $269,200 +11.1% |
| 2021 | $3,084 +4.4% | $242,300 +4.8% |
| 2020 | $2,954 +5.1% | $231,300 +5.6% |
| 2019 | $2,810 +12.9% | $219,000 +13.9% |
| 2018 | $2,489 +8.4% | $192,200 +9.1% |
| 2017 | $2,296 +5.3% | $176,200 +9% |
| 2016 | $2,181 +2% | $161,700 +2% |
| 2015 | $2,138 +9.7% | $158,600 +4% |
| 2014 | $1,949 -5.4% | $152,500 -9% |
| 2013 | $2,060 +3.3% | $167,600 |
| 2012 | $1,994 +3.8% | $167,600 |
| 2011 | $1,921 -6.5% | $167,600 -11.3% |
| 2010 | $2,055 -2% | $188,900 -6% |
| 2009 | $2,096 +0.5% | $201,000 -7% |
| 2008 | $2,085 +5.4% | $216,100 +4% |
| 2007 | $1,978 | $207,800 |
Find assessor info on the county website
Monthly payment
Est. payment
Payment breakdown
Explore the cost of this home by adjusting the details. Changes won't be saved.Climate risks
Neighborhood: West Side

Similar homes
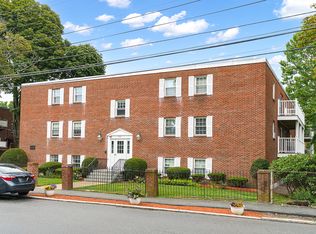
- $415,0002 bd1 ba936 sqft26 Chestnut St APT 16, Wakefield, MA 01880For Sale
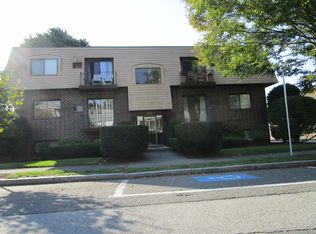 MLS ID #73586041, Diane Amato, Vylla Home. MLS PIN
 - $325,0001 bd1 ba588 sqftTerrace Condominiums, Wakefield, MA 01880For Sale
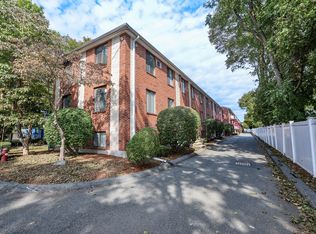 MLS ID #73586173, Vanessa Sheehan, Renvia Realty Group LLC. MLS PIN
 - $349,9001 bd1 ba696 sqft14 W Water Condominium, Wakefield, MA 01880For Sale
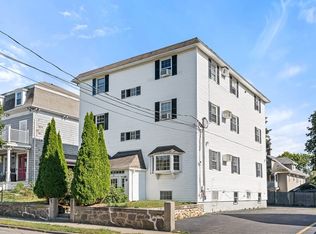 MLS ID #73574950, Kim Covino & Co. Team, Compass. MLS PIN
 - $379,9001 bd2 ba557 sqftProspect Hill Manor, Wakefield, MA 01880For Sale
 MLS ID #73582196, Kathryn S. McCowan, Coldwell Banker Realty - Waltham. MLS PIN
