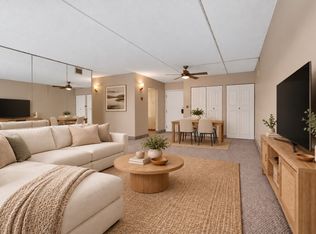
Enjoy easy living at BUCKINGHAM TERRACE, where comfort, convenience and a fantastic location come together! This inviting 2-bedroom, 1-bath condo offers nearly 1,000 sq. ft. of one-level living. The expansive open living and dining area provides plenty of room to relax or entertain, with a slider leading to your private balcony—the perfect setting for morning coffee overlooking beautifully landscaped, tree-lined grounds. The bright white kitchen features ample cabinetry and counter space, a dishwasher, built-in microwave and a convenient pass-through. Retreat to two spacious bedrooms with room to unwind and make your own, including a welcoming primary with a walk-in closet. Enjoy a seasonal in-ground pool, elevator access, common laundry, off-street parking and a storage unit, plus HEAT & HOT WATER included in the condo fee! Ideally situated near shopping, restaurants and everyday essentials, with easy access to I-93 and I-95/128 for trips to Boston and beyond. Schedule your showing and discover how comfortable and convenient your next chapter could be!
Coming soon
$399,000
68 Main St APT 23C, Stoneham, MA 02180
2beds
957sqft
Condominium
Built in 1967
-- sqft lot
$369,300 Zestimate®
$417/sqft
$604/mo HOA
What's special
- 3 days
- 140
- 8
Zillow last checked:
Listing updated:
Listed by:
Natashia Williams 347-416-1516,
Bella View Realty Group, LLC 857-321-2972,
Christie Kane 857-321-2972
Source: MLS PIN,MLS#: 73596479
Facts & features
Interior
Bedrooms & bathrooms
- Bedrooms: 2
- Bathrooms: 1
- Full bathrooms: 1
Primary bedroom
- Level: First
Bedroom 2
- Level: First
Bathroom 1
- Level: First
Dining room
- Level: First
Kitchen
- Level: First
Living room
- Level: First
Heating
- Baseboard, Oil
Cooling
- Wall Unit(s)
Appliances
- Included: Range, Dishwasher, Microwave, Refrigerator
- Laundry: Common Area, In Building
Features
- Flooring: Tile, Laminate
- Has basement: No
- Has fireplace: No
Interior area
- Total structure area: 957
- Total interior livable area: 957 sqft
- Finished area above ground: 957
Property
Parking
- Total spaces: 1
- Parking features: Off Street
- Uncovered spaces: 1
Features
- Patio & porch: Screened
- Exterior features: Porch - Screened, Balcony
- Pool features: Association, In Ground
Details
- Parcel number: M:0011 B:0000 L:023C,769523
- Zoning: RB
Construction
Type & style
- Home type: Condo
- Property subtype: Condominium
- Attached to another structure: Yes
Materials
- Brick
Condition
- Year built: 1967
Utilities & green energy
- Sewer: Public Sewer
- Water: Public
Community & HOA
Community
- Features: Public Transportation, Shopping, Pool, Medical Facility, Laundromat, Highway Access, House of Worship, Public School
HOA
- Amenities included: Hot Water, Pool, Laundry, Elevator(s), Storage
- Services included: Heat, Water, Sewer, Insurance, Maintenance Structure, Road Maintenance, Maintenance Grounds, Snow Removal, Trash
- HOA fee: $604 monthly
Location
- Region: Stoneham
Financial & listing details
- Price per square foot: $417/sqft
- Tax assessed value: $370,200
- Annual tax amount: $3,724
- Date on market: 10/29/2026
Estimated market value
$369,300
$347,000 - $391,000
$2,565/mo
Price history
| Date | Event | Price |
|---|---|---|
| 1/7/2015 | Sold | $175,000$183/sqft |
Source: Public Record Report a problem | ||
| 10/11/2014 | Listed for sale | $175,000-22.6%$183/sqft |
Source: Equity Realty Plus #71755891 Report a problem | ||
| 9/11/2014 | Sold | $226,000$236/sqft |
Source: Public Record Report a problem | ||
Public tax history
| Year | Property taxes | Tax assessment |
|---|---|---|
| 2025 | $3,630 +0.1% | $354,800 +3.6% |
| 2024 | $3,628 +5.4% | $342,600 +10.5% |
| 2023 | $3,442 +14.7% | $310,100 +7.5% |
| 2022 | $3,002 -0.7% | $288,400 +3.2% |
| 2021 | $3,024 +6.1% | $279,500 +5.8% |
| 2020 | $2,851 +1.3% | $264,200 +5.3% |
| 2019 | $2,814 +6.8% | $250,800 +11.5% |
| 2018 | $2,635 +11.4% | $225,000 +17.8% |
| 2017 | $2,366 -0.2% | $191,000 +2.3% |
| 2016 | $2,371 +8.5% | $186,700 +10.7% |
| 2015 | $2,185 -0.8% | $168,600 +3.3% |
| 2014 | $2,202 -3% | $163,200 -6.2% |
| 2013 | $2,271 +3.6% | $173,900 |
| 2012 | $2,193 +1.9% | $173,900 -1.4% |
| 2011 | $2,153 +12% | $176,300 +5.3% |
| 2010 | $1,923 -14.4% | $167,400 -18.9% |
| 2009 | $2,246 -2% | $206,400 -8.3% |
| 2008 | $2,293 -0.8% | $225,000 -5.2% |
| 2007 | $2,311 | $237,300 |
Find assessor info on the county website
Monthly payment
Est. payment
Payment breakdown
Explore the cost of this home by adjusting the details. Changes won't be saved.Climate risks
Neighborhood: 02180
Nearby schools
Schools provided by the listing agent
- Elementary: Robin
- Middle: Stoneham Central
- High: Stoneham
Source: MLS PIN. This data may not be complete. We recommend contacting the local school district to confirm school assignments for this home.


Similar homes
- $399,0002 bd1 ba920 sqftBuckingham, Stoneham, MA 02180For Sale
 MLS ID #73596394, Craig Celli, Century 21 North East. MLS PIN
- $400,0002 bd2 ba1k sqftMonterosa Condominiums, Stoneham, MA 02180For Sale
 MLS ID #73596745, Christopher Grant, Keller Williams Realty - Londonderry. MLS PIN
- $299,9001 bd1 ba642 sqft64 Main St APT 13B, Stoneham, MA 02180For Sale By Owner

- $399,0002 bd2 ba1k sqftMonterosa Of Stoneham, Stoneham, MA 02180For Sale
 MLS ID #73548366, Jennifer Silva, RE/MAX Vantage. MLS PIN
