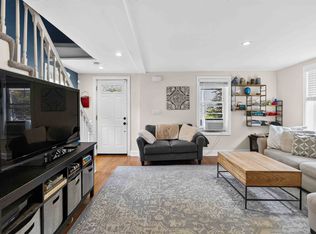
Nestled on a quiet street steps from Horn Pond and just blocks from vibrant Downtown Woburn, this impeccably maintained single-family style townhouse offers the perfect blend of suburban tranquility and urban convenience. The light-filled main level features an extra-large living room, a formal dining room, and a gourmet eat-in kitchen complete with solid wood cabinetry, granite countertops, a center island, and stainless steel appliances, along with a full bath and versatile first-floor bedroom. Upstairs, you will find a primary bedroom, guest bedroom, flexible bonus bedroom, and dedicated laundry room. Complete with professionally landscaped grounds, a private rear yard ideal for outdoor entertaining, and two private parking spaces, this turn-key residence presents an exceptional home in an unbeatable location.
For sale
Price cut: $15K (9/16)
$730,000
9 Lawrence St #1, Woburn, MA 01801
4beds
1,703sqft
Single Family Residence
Built in 1880
-- sqft lot
$722,400 Zestimate®
$429/sqft
$-- HOA
What's special
Flexible bonus bedroomDedicated laundry roomProfessionally landscaped groundsQuiet streetFormal dining roomVersatile first-floor bedroomPrimary bedroom
- 51 days
- 1,065
- 71
Zillow last checked:
Listing updated:
Listed by:
Michael Kwan 617-792-7871,
Denkar Realty Group 617-792-7871
Source: MLS PIN,MLS#: 73562933
Facts & features
Interior
Bedrooms & bathrooms
- Bedrooms: 4
- Bathrooms: 2
- Full bathrooms: 2
- Main level bedrooms: 1
Primary bedroom
- Features: Ceiling Fan(s), Closet, Flooring - Hardwood
- Level: Second
- Area: 195
- Dimensions: 15 x 13
Bedroom 2
- Features: Ceiling Fan(s), Closet, Flooring - Hardwood
- Level: Second
- Area: 143
- Dimensions: 11 x 13
Bedroom 3
- Features: Closet, Flooring - Laminate, Exterior Access
- Level: Second
- Area: 99
- Dimensions: 11 x 9
Bedroom 4
- Features: Closet, Flooring - Hardwood
- Level: Main,First
- Area: 99
- Dimensions: 9 x 11
Bathroom 1
- Features: Bathroom - Full, Bathroom - With Tub & Shower, Flooring - Stone/Ceramic Tile
- Level: First
- Area: 66
- Dimensions: 6 x 11
Bathroom 2
- Features: Bathroom - Full, Bathroom - With Tub & Shower, Flooring - Stone/Ceramic Tile
- Level: Second
- Area: 70
- Dimensions: 7 x 10
Dining room
- Features: Bathroom - Full, Flooring - Stone/Ceramic Tile
- Level: First
- Area: 176
- Dimensions: 16 x 11
Kitchen
- Features: Flooring - Vinyl, Countertops - Stone/Granite/Solid, Stainless Steel Appliances
- Level: First
- Area: 210
- Dimensions: 15 x 14
Living room
- Features: Closet/Cabinets - Custom Built, Flooring - Hardwood
- Level: First
- Area: 210
- Dimensions: 14 x 15
Heating
- Radiant, Natural Gas
Cooling
- Other
Appliances
- Included: Electric Water Heater, Water Heater, Range, Dishwasher, Refrigerator, Washer, Dryer
- Laundry: Washer Hookup
Features
- Flooring: Wood
- Basement: Partial
- Has fireplace: No
Interior area
- Total structure area: 1,703
- Total interior livable area: 1,703 sqft
- Finished area above ground: 1,703
Property
Parking
- Total spaces: 2
- Parking features: Off Street, Assigned, Paved
- Uncovered spaces: 2
Features
- Levels: Multi/Split
- Exterior features: Professional Landscaping, Fenced Yard, Garden
- Fencing: Fenced/Enclosed,Fenced
Details
- Foundation area: 650
- Parcel number: M:59 B:09 L:07 U:01,5167653
- Zoning: 000000
Construction
Type & style
- Home type: SingleFamily
- Property subtype: Single Family Residence
- Attached to another structure: Yes
Materials
- Frame
- Foundation: Stone
- Roof: Shingle
Condition
- Year built: 1880
Utilities & green energy
- Electric: 100 Amp Service
- Sewer: Public Sewer
- Water: Public
- Utilities for property: for Electric Range, Washer Hookup
Community & HOA
Community
- Features: Public Transportation, Shopping, Park, Walk/Jog Trails, Bike Path, Conservation Area, Public School
HOA
- Has HOA: No
Location
- Region: Woburn
Financial & listing details
- Price per square foot: $429/sqft
- Tax assessed value: $609,100
- Annual tax amount: $5,202
- Date on market: 8/18/2026
Estimated market value
$722,400
$686,000 - $759,000
$2,758/mo
Price history
| Date | Event | Price |
|---|---|---|
| 9/16/2026 | Price change | $730,000-2%$429/sqft |
Source: MLS PIN #73563038 Report a problem | ||
| 8/25/2026 | Price change | $745,000-0.5%$437/sqft |
Source: MLS PIN #73563038 Report a problem | ||
| 8/12/2026 | Listed for sale | $749,000+34.3%$440/sqft |
Source: MLS PIN #73562933 Report a problem | ||
| 10/25/2021 | Sold | $557,500$327/sqft |
Source: MLS PIN #72891004 Report a problem | ||
Public tax history
| Year | Property taxes | Tax assessment |
|---|---|---|
| 2025 | $5,202 +10.1% | $609,100 +3.9% |
| 2024 | $4,726 -1.5% | $586,300 +6.3% |
| 2023 | $4,796 +7.4% | $551,300 +15.3% |
| 2022 | $4,467 | $478,300 |
Find assessor info on the county website
Monthly payment
Est. payment
Payment breakdown
Explore the cost of this home by adjusting the details. Changes won't be saved.Climate risks
Neighborhood: 01801
Similar homes
- $777,0004 bd2 ba1.8k sqft6 Carter Pl, Woburn, MA 01801For Sale
 MLS ID #73567811, Henry Choi, Real Broker MA, LLC. MLS PIN
 - $749,9003 bd3 ba1.8k sqft65 High St APT 1, Woburn, MA 01801For Sale
 MLS ID #73573276, Michael Wilson-Pierce, Cambridge Realty Group, Inc.. MLS PIN
 - $760,0003 bd2 ba1.3k sqft4 Carson Rd, Woburn, MA 01801For Sale
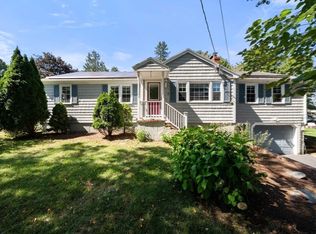 MLS ID #73576669, Danielle Bing Team, Gibson Sotheby's International Realty. MLS PIN
 - $849,9004 bd3 ba2.5k sqft222 Cambridge Rd, Woburn, MA 01801For Sale
 MLS ID #73578594, Lisa Santilli, Classified Realty Group. MLS PIN
