Welcome to Unit 3 at 18 Brinton Street, a sun-drenched top-floor condominium offering an ideal blend of contemporary updates, privacy, and classic Boston charm. Tucked away on a quiet residential side street in one of Roxbury’s most vibrant and connected pockets, this top-level home delivers tree-top neighborhood views and peaceful living with no upstairs neighbors. Step inside to an open, flowing layout illuminated by oversized windows that let natural light pour across warm hardwood floors. The thoughtfully updated kitchen features granite/quartz surfaces, sleek shaker cabinetry, and stainless steel appliances—perfect whether you're hosting dinner or prepping a quick meal on the go. Both living and dining spaces connect seamlessly, creating a functional footprint that maximizes every square foot. Generously sized bedrooms offer ample closet space, while modern bathrooms boasts timeless tile work and contemporary fixtures. Additional perks include in-unit laundry, dedicated basement storage, and effortless access to private or shared outdoor space. Commuters will appreciate the unbeatable location: just minutes to Nubian Square, multiple MBTA transit hubs (Orange Line / Commuter Rail), Longwood Medical Area, South Bay Center, Northeastern University, and Downtown Boston. Whether you are an owner-occupant looking for a turnkey city home or an investor seeking strong rental fundamentals in an appreciating urban corridor, 18 Brinton St #3 is a standout opportunity. Contact us today for more information.
For sale
$469,000
18 Brinton St #3, Roxbury, MA 02119
2beds
1,419sqft
Condominium, Townhouse
Built in 2006
1,419 Square Feet Lot
$459,300 Zestimate®
$331/sqft
$-- HOA
What's special
In-unit laundryOpen flowing layoutGenerously sized bedroomsThoughtfully updated kitchenSleek shaker cabinetryAmple closet spaceStainless steel appliances
- 6 days
- 880
- 82
Zillow last checked:
Listing updated:
Listed by:
Jonathan Wojtowicz 401-225-4510,
RE/MAX Impact 508-717-3070
Source: MLS PIN,MLS#: 73597755
Facts & features
Interior
Bedrooms & bathrooms
- Bedrooms: 2
- Bathrooms: 2
- Full bathrooms: 1
- 1/2 bathrooms: 1
Heating
- Forced Air
Cooling
- Central Air
Appliances
- Included: Range, Dishwasher, Refrigerator
Features
- Flooring: Tile, Carpet, Hardwood
- Windows: Screens
- Has basement: Yes
- Has fireplace: No
Interior area
- Total structure area: 1,419
- Total interior livable area: 1,419 sqft
- Finished area above ground: 1,419
Property
Parking
- Total spaces: 2
- Parking features: Off Street, Paved
- Uncovered spaces: 2
Features
- Entry location: Unit Placement(Upper)
- Patio & porch: Deck - Composite, Covered
- Exterior features: Deck - Composite, Covered Patio/Deck, Screens, Rain Gutters
Lot
- Size: 1,419 Square Feet
Details
- Parcel number: W:11 P:01935 S:066,4681440
- Zoning: CD
Construction
Type & style
- Home type: Townhouse
- Property subtype: Condominium, Townhouse
Materials
- Frame
- Roof: Shingle
Condition
- Year built: 2006
Utilities & green energy
- Electric: Circuit Breakers
- Sewer: Public Sewer
- Water: Public
- Utilities for property: for Gas Range
Community & HOA
Community
- Features: Public Transportation, Shopping, Park, Walk/Jog Trails, Golf, Medical Facility, Laundromat, Bike Path, Highway Access, House of Worship, Marina, Private School, Public School, T-Station, University
Location
- Region: Roxbury
Financial & listing details
- Price per square foot: $331/sqft
- Tax assessed value: $339,500
- Annual tax amount: $4,210
- Date on market: 11/2/2026
Estimated market value
$459,300
$436,000 - $482,000
$3,503/mo
Price history
| Date | Event | Price |
|---|---|---|
| 11/2/2026 | Listed for sale | $469,000+114.5%$331/sqft |
Source: MLS PIN #73597755 Report a problem | ||
| 2/29/2016 | Sold | $218,625$154/sqft |
Source: Public Record Report a problem | ||
| 10/6/2015 | Price change | $218,625-2.2%$154/sqft |
Source: AmeriDream Realty #71903969 Report a problem | ||
| 9/29/2015 | Price change | $223,625+8.4%$158/sqft |
Source: AmeriDream Realty #71903969 Report a problem | ||
| 7/29/2015 | Listed for sale | $206,250+40.8%$145/sqft |
Source: Owner Report a problem | ||
| 4/23/2008 | Sold | $146,500$103/sqft |
Source: Public Record Report a problem | ||
Public tax history
| Year | Property taxes | Tax assessment |
|---|---|---|
| 2025 | $3,744 +11.6% | $323,300 +5% |
| 2024 | $3,356 +6.6% | $307,900 +5% |
| 2023 | $3,149 +3.7% | $293,200 +5% |
| 2022 | $3,038 +7.1% | $279,200 +5% |
| 2021 | $2,837 +6.1% | $265,900 +5% |
| 2020 | $2,674 +5.2% | $253,200 +5% |
| 2019 | $2,541 +5.6% | $241,100 +5% |
| 2018 | $2,406 +3038.5% | $229,600 +5% |
| 2017 | $77 -96.6% | $218,625 +6% |
| 2016 | $2,268 -4.6% | $206,200 +5% |
| 2015 | $2,378 +1.6% | $196,400 +10.3% |
| 2013 | $2,340 +5.8% | $178,100 +5% |
| 2012 | $2,212 +7.1% | $169,600 +5% |
| 2011 | $2,066 +13.1% | $161,500 +5% |
| 2010 | $1,827 +17.3% | $153,800 +5% |
| 2009 | $1,557 -32.8% | $146,500 -30.7% |
| 2008 | $2,318 | $211,300 |
Find assessor info on the county website
Monthly payment
Est. payment
Payment breakdown
Explore the cost of this home by adjusting the details. Changes won't be saved.Climate risks
Neighborhood: Roxbury

Similar homes
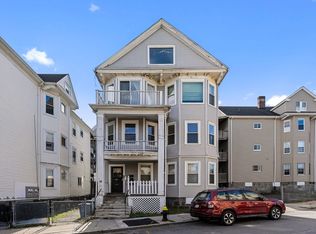
- $469,0003 bd4 ba1.8k sqftCobden Court, Boston, MA 02119For Sale
 MLS ID #73579028, Nichols Realty Team, MIG. MLS PIN
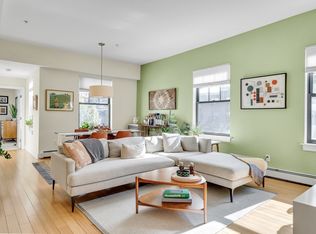
- $515,0003 bd1 ba1k sqft30 Harold St #2, Roxbury, MA 02119For Sale
 MLS ID #73596114, Hillary Birch Group, Compass. MLS PIN
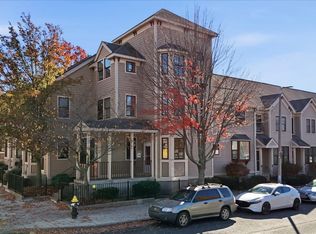
- $485,9722 bd1 ba1k sqftCreighton Commons Condominium, Boston, MA 02130For Sale
 MLS ID #73598135, Focus Team, Focus Real Estate. MLS PIN
- $599,0003 bd3 ba1.6k sqft123 Ruthven St #5, Dorchester, MA 02121For Sale
 MLS ID #73599403, Yasmin Sharif Hassan, eXp Realty LLC. MLS PIN
