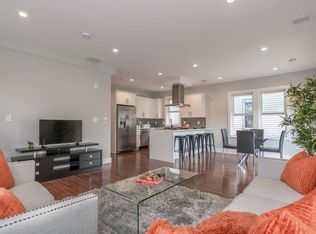
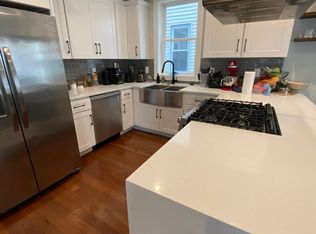
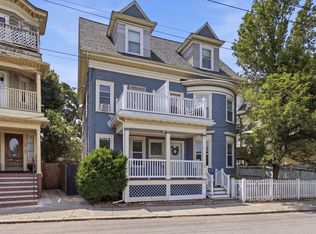
This three-bedroom, two-bath condo offers a smart layout, modern finishes and plenty of usable space. The open kitchen, dining and living area makes the main level feel bright and connected, with quartz countertops, stainless steel appliances, custom soft-close cabinetry and hardwood floors throughout.The primary bedroom has its own full bath and walk-in closet, while the other two bedrooms give you flexibility for guests, an office or additional living space. In-unit laundry adds convenience, and the living room opens directly to a private deck.Each unit also has dedicated basement storage, and the three-unit building shares a common yard and grill area. The Savin and Maywood Community Garden is directly across the street, and a bus stop is located near the end of the block. Less than five miles from Downtown Boston, this is a well-kept home with the space, storage and outdoor areas that are hard to find this close to the city.
For sale
$575,000
71 Savin St #2, Boston, MA 02119
3beds
1,084sqft
Condominium
Built in 1905
-- sqft lot
$564,600 Zestimate®
$530/sqft
$200/mo HOA
What's special
Modern finishesPrivate deckIn-unit laundrySmart layoutPlenty of usable spaceQuartz countertopsHardwood floors throughout
- 2 days
- 71
- 6
Zillow last checked:
Listing updated:
Listed by:
Street Property Team,
Keller Williams Realty Boston Northwest 781-862-2800,
Kimberlee Meserve 978-587-6489
Source: MLS PIN,MLS#: 73584340
Facts & features
Interior
Bedrooms & bathrooms
- Bedrooms: 3
- Bathrooms: 2
- Full bathrooms: 2
- Main level bedrooms: 3
Primary bedroom
- Features: Bathroom - Full, Walk-In Closet(s), Recessed Lighting
- Level: Main,First
Bedroom 2
- Features: Flooring - Hardwood, Recessed Lighting
- Level: Main,First
Bedroom 3
- Features: Flooring - Hardwood, Recessed Lighting
- Level: Main,First
Primary bathroom
- Features: Yes
Bathroom 1
- Features: Bathroom - Full, Bathroom - Tiled With Tub & Shower, Flooring - Stone/Ceramic Tile, Recessed Lighting
- Level: First
Bathroom 2
- Features: Bathroom - Full, Bathroom - Tiled With Tub & Shower, Flooring - Stone/Ceramic Tile
- Level: First
Dining room
- Features: Flooring - Hardwood, Open Floorplan, Recessed Lighting
- Level: Main,First
Kitchen
- Features: Flooring - Hardwood, Exterior Access, Open Floorplan, Recessed Lighting, Slider, Gas Stove
- Level: Main,First
Living room
- Features: Closet, Flooring - Hardwood, Balcony / Deck, Exterior Access, Open Floorplan, Recessed Lighting
- Level: Main,First
Heating
- Central, Forced Air
Cooling
- Central Air
Appliances
- Included: Range, Dishwasher, Disposal, Microwave, Refrigerator, Washer, Dryer
- Laundry: Main Level, First Floor, In Unit, Electric Dryer Hookup
Features
- Flooring: Hardwood
- Has basement: Yes
- Has fireplace: No
- Common walls with other units/homes: 2+ Common Walls
Interior area
- Total structure area: 1,084
- Total interior livable area: 1,084 sqft
- Finished area above ground: 1,084
Property
Parking
- Parking features: Open
- Has uncovered spaces: Yes
Features
- Patio & porch: Deck - Wood
- Exterior features: Deck - Wood, Fenced Yard
- Fencing: Fenced
Details
- Parcel number: W:12 P:02927 S:004,5201740
- Zoning: CD
Construction
Type & style
- Home type: Condo
- Property subtype: Condominium
Materials
- Frame
- Roof: Rubber
Condition
- Year built: 1905
- Major remodel year: 2020
Utilities & green energy
- Sewer: Public Sewer
- Water: Public
- Utilities for property: for Gas Range, for Gas Oven, for Electric Dryer
Community & HOA
Community
- Features: Public Transportation, Park
HOA
- Services included: Water, Sewer, Insurance, Maintenance Structure, Snow Removal
- HOA fee: $200 monthly
Location
- Region: Boston
Financial & listing details
- Price per square foot: $530/sqft
- Tax assessed value: $525,800
- Annual tax amount: $6,089
- Date on market: 9/30/2026
Estimated market value
$564,600
$536,000 - $593,000
$3,415/mo
Price history
| Date | Event | Price |
|---|---|---|
| 9/30/2026 | Listed for sale | $575,000$530/sqft |
Source: MLS PIN #73584340 Report a problem | ||
| 8/11/2026 | Listing removed | $3,650$3/sqft |
Source: Zillow Rentals Report a problem | ||
| 6/17/2026 | Listed for rent | $3,650-2.7%$3/sqft |
Source: Zillow Rentals Report a problem | ||
| 6/6/2026 | Listing removed | $3,750$3/sqft |
Source: MLS PIN #73503811 Report a problem | ||
| 5/23/2026 | Price change | $3,750-2%$3/sqft |
Source: MLS PIN #73503811 Report a problem | ||
| 4/18/2026 | Listed for rent | $3,825+4.8%$4/sqft |
Source: MLS PIN #73503811 Report a problem | ||
| 5/17/2024 | Listing removed | -- |
Source: MLS PIN #73230200 Report a problem | ||
| 4/30/2024 | Listed for rent | $3,650$3/sqft |
Source: MLS PIN #73230200 Report a problem | ||
Public tax history
| Year | Property taxes | Tax assessment |
|---|---|---|
| 2025 | $6,089 +18.9% | $525,800 +11.9% |
| 2024 | $5,123 +5.6% | $470,000 +4% |
| 2023 | $4,853 | $451,900 |
Find assessor info on the county website
Monthly payment
Est. payment
Payment breakdown
Explore the cost of this home by adjusting the details. Changes won't be saved.Climate risks
Neighborhood: Roxbury
Nearby schools
Schools provided by the listing agent
- Elementary: Bps
- Middle: Bps
- High: Bps
Source: MLS PIN. This data may not be complete. We recommend contacting the local school district to confirm school assignments for this home.
Similar homes
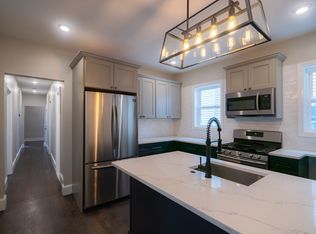
- $575,0003 bd2 ba1.1k sqft101 Draper St Floor 1, Boston, MA 02122For Sale
 MLS ID #73583985, Carlisle Group, Compass. MLS PIN
 - $599,0003 bd2 ba1.5k sqft16 Westminster Avenue Realty Trust, Boston, MA 02119For Sale
 MLS ID #73583888, The Boston Home Team, Gibson Sotheby's International Realty. MLS PIN
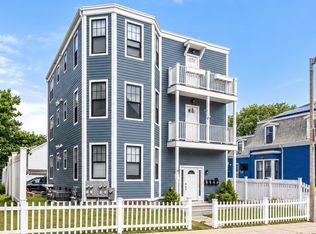
 - $599,9003 bd2 ba1k sqft18 Albion Street Condominium, Roxbury, MA 02119For Sale
 MLS ID #73574170, Cathleen L. Lane, Gibson Sotheby's International Realty. MLS PIN
 - $559,0003 bd2 ba1.3k sqft199 E Cottage St #1, Dorchester, MA 02125For Sale
 MLS ID #73582915, Team Galvin, The Galvin Group, LLC. MLS PIN
