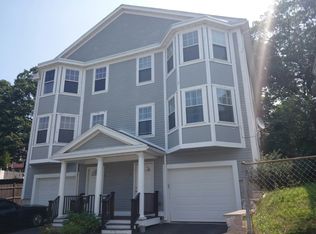
Exceptional income-producing townhouse offering 3 levels of refined living in the heart of Dorchester. Positioned within a high-demand rental market, this property presents a rare opportunity for immediate cash flow and long-term value appreciation. The residence encompasses approximately 1,496 square feet, featuring 3 spacious bedrooms and 2 full baths, including a 3rd-floor bathroom with a luxurious jetted bathtub. The main living levels boast a cozy fireplace, granite countertops, ss appliances, and dual-zone cooling. The versatile finished lower level serves as a functional bonus space, featuring a laundry room with additional storage and a dedicated, concealed area for the water heater, washer, and dryer. Additional highlights include an attached 1-car garage and private outdoor space. Conveniently located near shopping, dining, major highways, and everyday amenities, this turnkey property seamlessly blends investment potential with modern comfort and convenience.
For sale
$564,000
18 Sargent St #B, Boston, MA 02125
3beds
1,496sqft
Condominium
Built in 2005
-- sqft lot
$558,100 Zestimate®
$377/sqft
$282/mo HOA
What's special
Cozy fireplaceVersatile finished lower levelGranite countertopsPrivate outdoor spaceDual-zone cooling
- 114 days
- 342
- 25
Zillow last checked:
Listing updated:
Listed by:
CJ Lee 857-210-6559,
Redfin Corp. 617-340-7803
Source: MLS PIN,MLS#: 73539617
Facts & features
Interior
Bedrooms & bathrooms
- Bedrooms: 3
- Bathrooms: 2
- Full bathrooms: 2
Primary bedroom
- Level: Second
Bedroom 2
- Level: Second
Bedroom 3
- Level: Second
Bathroom 1
- Level: First
Bathroom 2
- Level: Second
Dining room
- Level: First
Living room
- Level: First
Heating
- Forced Air, Natural Gas
Cooling
- Central Air
Appliances
- Included: Disposal, Microwave, Refrigerator, Washer, Dryer
- Laundry: In Basement, In Unit
Features
- Has basement: Yes
- Has fireplace: No
Interior area
- Total structure area: 1,496
- Total interior livable area: 1,496 sqft
- Finished area above ground: 1,496
Property
Parking
- Total spaces: 2
- Parking features: Attached, Off Street
- Attached garage spaces: 1
- Uncovered spaces: 1
Lot
- Size: 2,232 Square Feet
Details
- Parcel number: W:13 P:00525 S:004,4605032
- Zoning: CD
Construction
Type & style
- Home type: Condo
- Property subtype: Condominium
- Attached to another structure: Yes
Materials
- Frame
- Roof: Shingle
Condition
- Year built: 2005
Utilities & green energy
- Electric: 110 Volts
- Sewer: Public Sewer
- Water: Public
Community & HOA
Community
- Features: Public Transportation, Shopping, Park, Medical Facility, Laundromat
HOA
- Services included: Insurance
- HOA fee: $282 monthly
Location
- Region: Boston
Financial & listing details
- Price per square foot: $377/sqft
- Tax assessed value: $552,700
- Annual tax amount: $6,400
- Date on market: 6/22/2026
Estimated market value
$558,100
$530,000 - $586,000
$3,379/mo
Price history
| Date | Event | Price |
|---|---|---|
| 6/22/2026 | Listed for sale | $564,000-7.4%$377/sqft |
Source: MLS PIN #73539617 Report a problem | ||
| 5/7/2026 | Listing removed | $609,000$407/sqft |
Source: MLS PIN #73457046 Report a problem | ||
| 11/21/2025 | Listed for sale | $609,000+67.3%$407/sqft |
Source: MLS PIN #73457046 Report a problem | ||
| 4/28/2006 | Sold | $364,000$243/sqft |
Source: Public Record Report a problem | ||
Public tax history
| Year | Property taxes | Tax assessment |
|---|---|---|
| 2025 | $6,400 +17.9% | $552,700 +11% |
| 2024 | $5,429 +5.6% | $498,100 +4% |
| 2023 | $5,143 +3.6% | $478,900 +5% |
| 2022 | $4,962 +4% | $456,100 +2% |
| 2021 | $4,771 +5.3% | $447,100 +4.1% |
| 2020 | $4,533 +10.2% | $429,300 +10% |
| 2019 | $4,114 +10.7% | $390,300 +10% |
| 2018 | $3,717 +336.3% | $354,700 +7% |
| 2017 | $852 -75% | $331,400 +7% |
| 2016 | $3,408 +23.6% | $309,800 +36.1% |
| 2015 | $2,757 | $227,700 |
Find assessor info on the county website
Monthly payment
Est. payment
Payment breakdown
Explore the cost of this home by adjusting the details. Changes won't be saved.Climate risks
Neighborhood: Roxbury
Nearby schools
Schools provided by the listing agent
- Elementary: Haynes Early Educationcenter
- Middle: Lilla G. Frederick Middlescho
- High: Boston Latin Academy
Source: MLS PIN. This data may not be complete. We recommend contacting the local school district to confirm school assignments for this home.
Similar homes
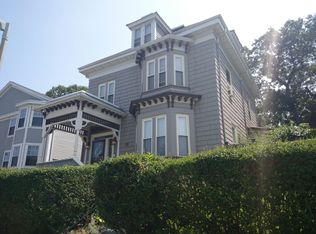
- $529,0003 bd2 ba1.2k sqft57-59 Hemman Street Condominium, Roslindale, MA 02131For Sale
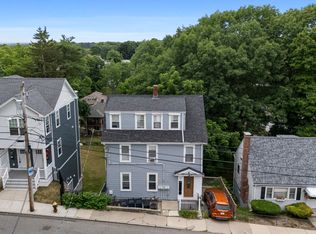 MLS ID #73547324, Phaedra Udor, MIG. MLS PIN
 - $485,0003 bd2 ba1.3k sqft21 Hilton Ter, Roxbury, MA 02119For Sale
 MLS ID #73545549, Olivia Tjie, Redfin Corp.. MLS PIN
 - $599,9003 bd1 ba1.3k sqft3 Wilkins Pl, Roslindale, MA 02131For Sale
 MLS ID #73574814, Christine Li, Prism Real Estate Group. MLS PIN
 - $569,0003 bd2 ba1.2k sqft10 Keyes St #10, Quincy, MA 02169For Sale
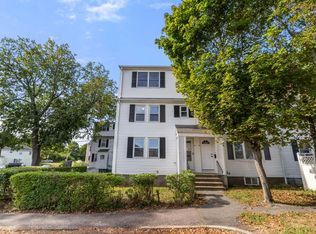 MLS ID #73577402, The Confalone Team, Gibson Sotheby's International Realty. MLS PIN
