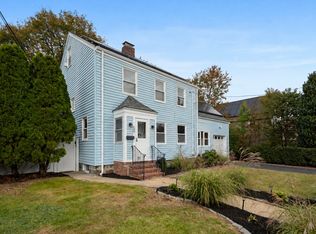
Opportunity knocks! This Colonial style home offering 2,078 sq ft. of living space is available for the first time in almost 40 years. Enter through the delightful 3 season porch into the thoughtfully designed living space. Enjoy the front to back living room, formal dining room, kitchen with separate pantry and handy first floor half bath. The second floor features three well-proportioned bedrooms which provides ample personal space for relaxation. The primary bedroom includes a large, refreshed bathroom with walk in shower. Bonus 3rd floor can work as a 4th bedroom, perfect for guests, office etc. Full unfinished basement for storage and laundry. The generous 9,600 sq ft. lot provides substantial green space offering possibilities for gardening and recreation. A two-car detached garage for parking and additional storage solutions. Prime location near shops, restaurants, parks and the YMCA. Easy access to public transportation and highways.
For sale
Price cut: $50K (10/27)
$849,000
21 Bertson Ave, West Roxbury, MA 02132
3beds
2,078sqft
Single Family Residence
Built in 1896
9,600 Square Feet Lot
$839,700 Zestimate®
$409/sqft
$-- HOA
What's special
Walk in showerFormal dining roomFirst floor half bathThoughtfully designed living spaceKitchen with separate pantryThree well-proportioned bedrooms
- 33 days
- 1,161
- 81
Likely to sell faster than
Zillow last checked:
Listing updated:
Listed by:
Hickman-Coen Home Team 617-821-1665,
William Raveis R. E. & Home Services 617-731-7737
Source: MLS PIN,MLS#: 73590436
Facts & features
Interior
Bedrooms & bathrooms
- Bedrooms: 3
- Bathrooms: 3
- Full bathrooms: 2
- 1/2 bathrooms: 1
Primary bedroom
- Features: Flooring - Wall to Wall Carpet
- Level: Second
- Area: 169
- Dimensions: 13 x 13
Bedroom 2
- Features: Flooring - Hardwood
- Level: Second
- Area: 156
- Dimensions: 12 x 13
Bedroom 3
- Features: Flooring - Wall to Wall Carpet
- Level: Second
- Area: 132
- Dimensions: 12 x 11
Bedroom 4
- Features: Flooring - Hardwood
- Level: Third
- Area: 360
- Dimensions: 30 x 12
Primary bathroom
- Features: Yes
Bathroom 1
- Features: Bathroom - Half
- Level: First
Bathroom 2
- Features: Bathroom - Full, Bathroom - Tiled With Shower Stall
- Level: Second
Bathroom 3
- Features: Bathroom - Full, Bathroom - Tiled With Tub & Shower
- Level: Second
Dining room
- Features: Flooring - Hardwood
- Level: First
- Area: 156
- Dimensions: 13 x 12
Kitchen
- Features: Flooring - Vinyl, Countertops - Paper Based
- Level: Main,First
- Area: 104
- Dimensions: 13 x 8
Living room
- Features: Flooring - Hardwood
- Level: First
- Area: 480
- Dimensions: 30 x 16
Heating
- Natural Gas
Cooling
- Window Unit(s)
Appliances
- Included: Gas Water Heater, Range, Dishwasher, Disposal, Refrigerator
- Laundry: In Basement
Features
- Entrance Foyer, Internet Available - Unknown
- Flooring: Wood, Vinyl, Carpet, Flooring - Hardwood
- Windows: Insulated Windows
- Basement: Walk-Out Access,Interior Entry,Concrete,Unfinished
- Has fireplace: No
Interior area
- Total structure area: 2,078
- Total interior livable area: 2,078 sqft
- Finished area above ground: 2,078
Video & virtual tour
Property
Parking
- Total spaces: 6
- Parking features: Detached, Paved Drive, Off Street
- Garage spaces: 2
- Uncovered spaces: 4
Features
- Patio & porch: Porch - Enclosed
- Exterior features: Porch - Enclosed
Lot
- Size: 9,600 Square Feet
Details
- Foundation area: 0
- Parcel number: 1432114
- Zoning: res
Construction
Type & style
- Home type: SingleFamily
- Architectural style: Colonial
- Property subtype: Single Family Residence
Materials
- Stone
- Foundation: Concrete Perimeter
- Roof: Shingle
Condition
- Year built: 1896
Utilities & green energy
- Electric: Circuit Breakers
- Sewer: Public Sewer
- Water: Public
Community & HOA
Community
- Features: Public Transportation, Shopping, Park, Walk/Jog Trails, Medical Facility, Laundromat, Bike Path, Conservation Area, Highway Access, Public School, T-Station
HOA
- Has HOA: No
Location
- Region: West Roxbury
Financial & listing details
- Price per square foot: $409/sqft
- Tax assessed value: $776,900
- Annual tax amount: $8,997
- Date on market: 10/14/2026
Estimated market value
$839,700
$798,000 - $882,000
$4,588/mo
Price history
| Date | Event | Price |
|---|---|---|
| 10/27/2026 | Price change | $849,000-5.6%$409/sqft |
Source: MLS PIN #73590436 Report a problem | ||
| 10/14/2026 | Listed for sale | $899,000+378.2%$433/sqft |
Source: MLS PIN #73590436 Report a problem | ||
| 8/15/1988 | Sold | $188,000$90/sqft |
Source: Public Record Report a problem | ||
Public tax history
| Year | Property taxes | Tax assessment |
|---|---|---|
| 2025 | $8,997 +8.6% | $776,900 +2.2% |
| 2024 | $8,286 +6.6% | $760,200 +5% |
| 2023 | $7,776 +8.6% | $724,000 +10% |
| 2022 | $7,161 +6.9% | $658,200 +4.9% |
| 2021 | $6,698 +6.4% | $627,700 +5.3% |
| 2020 | $6,294 +5.5% | $596,000 +5.3% |
| 2019 | $5,965 +8.6% | $565,900 +8% |
| 2018 | $5,492 +523.6% | $524,000 +2% |
| 2017 | $881 -83.9% | $513,500 +3% |
| 2016 | $5,485 -6.8% | $498,600 +2.6% |
| 2015 | $5,888 -2.7% | $486,200 +5.6% |
| 2013 | $6,052 +1.7% | $460,600 +1% |
| 2012 | $5,948 +2% | $456,100 |
| 2011 | $5,834 +6.4% | $456,100 -1.2% |
| 2010 | $5,484 +17.8% | $461,600 +5.4% |
| 2009 | $4,657 -5.9% | $438,100 -2.9% |
| 2008 | $4,950 -6.7% | $451,200 -6.6% |
| 2007 | $5,308 | $483,000 |
Find assessor info on the county website
Monthly payment
Est. payment
Payment breakdown
Explore the cost of this home by adjusting the details. Changes won't be saved.Climate risks
Neighborhood: West Roxbury


Similar homes
- $899,0004 bd3 ba2.2k sqft50 Lasell St, West Roxbury, MA 02132For Sale
 MLS ID #73591613, Chris Kostopoulos Group, Keller Williams Realty. MLS PIN
- $925,0004 bd3 ba2k sqft334 Park St, West Roxbury, MA 02132For Sale
 MLS ID #73601452, Michael McGuire, Insight Realty Group, Inc.. MLS PIN
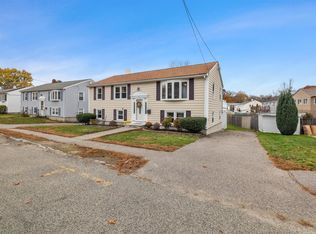
- $819,0003 bd2 ba1.7k sqft5 Cedarcrest Cir, West Roxbury, MA 02132For Sale
 MLS ID #73601730, Timothy E. Driscoll, South Shore Sotheby's International Realty. MLS PIN
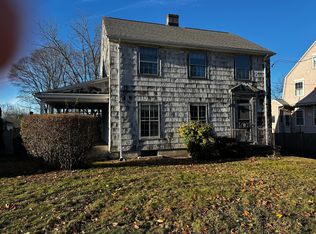
- $825,0004 bd2 ba1.4k sqft63 Vermont St, West Roxbury, MA 02132For Sale
 MLS ID #73594666, Ned Mahoney, eXp Realty LLC - Corporate Office. MLS PIN
