Discover exceptional space and versatility in this beautifully updated Colonial, offering four finished levels designed for comfortable living and effortless entertaining. The main level features a warm cherry kitchen that opens to a formal dining area with elegant built-ins, while sliding glass doors lead to a sun-filled three-season porch overlooking the expansive, fenced backyard. Newly refinished hardwood floors enhance the inviting living room, and an additional room provides the perfect setting for a home office. The finished lower level offers an impressive family room with bar seating, shelving, a sink, a second fireplace, a full bath, and a separate laundry room. Upstairs, the third level includes the primary suite and three additional bedrooms with generous closet space. The fourth level adds a carpeted landing and bonus room for even greater flexibility. Complete with solar panels, underground irrigation, an attached garage, and ample driveway parking, this spacious home is ready to impress! Conveniently located near Trader Joe's and Commuter Rail.
For sale
$899,000
50 Lasell St, West Roxbury, MA 02132
4beds
2,275sqft
Single Family Residence
Built in 1940
8,000 Square Feet Lot
$890,200 Zestimate®
$395/sqft
$-- HOA
What's special
Solar panelsUnderground irrigationAttached garageWarm cherry kitchenSun-filled three-season porchNewly refinished hardwood floorsPrimary suite
- 16 days
- 1,212
- 100
Likely to sell faster than
Zillow last checked:
Listing updated:
Listed by:
Chris Kostopoulos Group 857-829-0282,
Keller Williams Realty 617-969-9000,
Chris Kostopoulos 857-829-0282
Source: MLS PIN,MLS#: 73591613
Facts & features
Interior
Bedrooms & bathrooms
- Bedrooms: 4
- Bathrooms: 3
- Full bathrooms: 2
- 1/2 bathrooms: 1
Primary bedroom
- Level: Second
Bedroom 2
- Level: Second
Bedroom 3
- Level: Second
Bedroom 4
- Level: Second
Bathroom 1
- Level: First
Bathroom 2
- Level: Second
Bathroom 3
- Level: Basement
Dining room
- Level: First
Family room
- Level: Basement
Kitchen
- Level: First
Living room
- Level: First
Heating
- Central
Cooling
- Heat Pump, Other
Appliances
- Included: Oven, Dishwasher, Disposal, Range, Refrigerator, Washer, Dryer, Range Hood
- Laundry: In Basement
Features
- Walk-up Attic, Finish - Cement Plaster, Finish - Sheetrock
- Flooring: Tile, Hardwood, Stone / Slate, Wood Laminate
- Doors: Insulated Doors, Storm Door(s)
- Windows: Insulated Windows, Storm Window(s)
- Basement: Full
- Number of fireplaces: 1
Interior area
- Total structure area: 2,275
- Total interior livable area: 2,275 sqft
- Finished area above ground: 1,764
- Finished area below ground: 511
Property
Parking
- Total spaces: 3
- Parking features: Attached, Paved Drive, Off Street, Paved
- Attached garage spaces: 1
- Uncovered spaces: 2
Features
- Patio & porch: Porch - Enclosed
- Exterior features: Porch - Enclosed, Rain Gutters, Sprinkler System, Fenced Yard
- Fencing: Fenced
Lot
- Size: 8,000 Square Feet
Details
- Parcel number: W:20 P:07961 S:010,1427809
- Zoning: R1
Construction
Type & style
- Home type: SingleFamily
- Architectural style: Colonial
- Property subtype: Single Family Residence
Materials
- Frame
- Foundation: Stone
- Roof: Shingle
Condition
- Year built: 1940
Utilities & green energy
- Sewer: Public Sewer
- Water: Public
Community & HOA
Community
- Features: Public Transportation, Shopping, Pool, Tennis Court(s), Park, Walk/Jog Trails, Medical Facility, Bike Path, Conservation Area, Highway Access, House of Worship, Private School, Public School
HOA
- Has HOA: No
Location
- Region: West Roxbury
Financial & listing details
- Price per square foot: $395/sqft
- Tax assessed value: $788,800
- Annual tax amount: $9,781
- Date on market: 10/15/2026
- Exclusions: Living Room Tv
Estimated market value
$890,200
$846,000 - $935,000
$4,269/mo
Price history
| Date | Event | Price |
|---|---|---|
| 10/16/2026 | Listed for sale | $899,000+9.8%$395/sqft |
Source: MLS PIN #73591613 Report a problem | ||
| 5/6/2021 | Sold | $819,000+78%$360/sqft |
Source: Public Record Report a problem | ||
| 9/18/2003 | Sold | $460,000+44.2%$202/sqft |
Source: Public Record Report a problem | ||
| 7/16/1999 | Sold | $319,000+82.3%$140/sqft |
Source: Public Record Report a problem | ||
| 8/22/1990 | Sold | $175,000$77/sqft |
Source: Public Record Report a problem | ||
Public tax history
| Year | Property taxes | Tax assessment |
|---|---|---|
| 2025 | $8,783 +16% | $758,500 +9.2% |
| 2024 | $7,571 +6.6% | $694,600 +5% |
| 2023 | $7,105 +11.5% | $661,500 +12.9% |
| 2022 | $6,375 +6.1% | $585,900 +4% |
| 2021 | $6,011 +2.9% | $563,400 +1.9% |
| 2020 | $5,839 +5.2% | $552,900 +5% |
| 2019 | $5,549 +8.6% | $526,500 +8% |
| 2018 | $5,109 +550.5% | $487,500 +2% |
| 2017 | $785 -84.6% | $477,800 +3% |
| 2016 | $5,103 -2.7% | $463,900 +7.1% |
| 2015 | $5,245 -2.3% | $433,100 +6% |
| 2013 | $5,369 +9.9% | $408,600 +9% |
| 2012 | $4,886 +2% | $374,700 |
| 2011 | $4,792 +6.6% | $374,700 -1% |
| 2010 | $4,497 +5.7% | $378,500 -5.5% |
| 2009 | $4,256 -6.3% | $400,400 -3.3% |
| 2008 | $4,540 -7% | $413,900 -6.8% |
| 2007 | $4,882 | $444,200 |
Find assessor info on the county website
Monthly payment
Est. payment
Payment breakdown
Explore the cost of this home by adjusting the details. Changes won't be saved.Climate risks
Neighborhood: West Roxbury

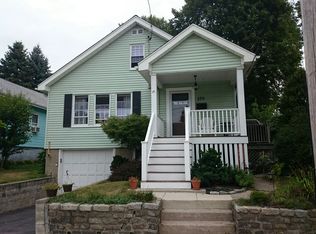

Similar homes
- $899,0005 bd3 ba2.6k sqft5 Dow Rd, West Roxbury, MA 02132For Sale
 MLS ID #73596308, Angela Dahdouh, Coldwell Banker Realty - Easton. MLS PIN
- $849,0004 bd2 ba1.5k sqft228 Manthorne Rd, West Roxbury, MA 02132For Sale
 MLS ID #73595727, Mary Forde, Insight Realty Group, Inc.. MLS PIN
- $849,0003 bd3 ba2k sqft21 Bertson Ave, West Roxbury, MA 02132For Sale
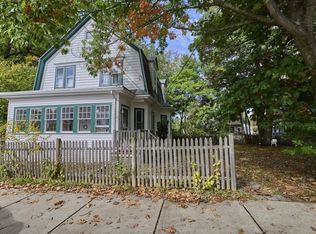 MLS ID #73590436, Hickman-Coen Home Team, William Raveis R. E. & Home Services. MLS PIN
- $825,0004 bd2 ba1.4k sqft63 Vermont St, West Roxbury, MA 02132For Sale
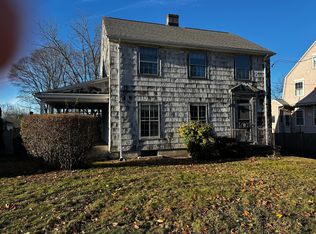 MLS ID #73594666, Ned Mahoney, eXp Realty LLC - Corporate Office. MLS PIN
