Newly refreshed and professionally staged, 102 Pierce Street delivers the style, space and functionality today’s buyers are looking for. This beautifully renovated 4 bedroom, 3.5 bathroom Hyde Park residence features a bright open concept layout, modern kitchen, updated bathrooms and generously sized bedrooms offering flexibility for comfortable living and working from home.Located in the desirable Fairmount and Readville corridor with convenient access to the Fairmount commuter rail, local shops, restaurants, parks and major routes. With its modern finishes, thoughtful layout and turnkey presentation, 102 Pierce Street is ready to impress.
Pending
$779,900
102 Pierce St, Hyde Park, MA 02136
4beds
2,175sqft
Single Family Residence
Built in 1900
5,445 Square Feet Lot
$764,500 Zestimate®
$359/sqft
$-- HOA
What's special
Modern finishesThoughtful layoutBright open concept layoutModern kitchenGenerously sized bedroomsUpdated bathroomsTurnkey presentation
- 80 days
- 980
- 86
Zillow last checked:
Listing updated:
Listed by:
Kensley Dimmott 617-840-0470,
Centre Realty Group 617-739-7000
Source: MLS PIN,MLS#: 73549866
Facts & features
Interior
Bedrooms & bathrooms
- Bedrooms: 4
- Bathrooms: 4
- Full bathrooms: 3
- 1/2 bathrooms: 1
Primary bedroom
- Level: Second
Bedroom 2
- Level: Second
Bedroom 3
- Level: Second
Bedroom 4
- Level: Third
Bathroom 1
- Level: First
Bathroom 2
- Level: Second
Bathroom 3
- Level: Third
Dining room
- Level: First
Kitchen
- Level: First
Living room
- Level: First
Heating
- Forced Air
Cooling
- Central Air
Appliances
- Included: Gas Water Heater, ENERGY STAR Qualified Refrigerator, ENERGY STAR Qualified Dishwasher, Range Hood, Range
- Laundry: In Basement
Features
- Flooring: Wood
- Doors: French Doors
- Windows: Insulated Windows
- Basement: Finished
- Has fireplace: No
Interior area
- Total structure area: 2,175
- Total interior livable area: 2,175 sqft
- Finished area above ground: 2,175
Property
Parking
- Total spaces: 4
- Parking features: Off Street, Paved
- Uncovered spaces: 4
Accessibility
- Accessibility features: No
Features
- Patio & porch: Porch
- Exterior features: Porch
Lot
- Size: 5,445 Square Feet
- Features: Level
Details
- Parcel number: 1804468000,1338757
- Zoning: R1
Construction
Type & style
- Home type: SingleFamily
- Architectural style: Colonial
- Property subtype: Single Family Residence
Materials
- Frame
- Foundation: Block, Stone
- Roof: Shingle
Condition
- Year built: 1900
Utilities & green energy
- Electric: 220 Volts
- Sewer: Public Sewer
- Water: Public
- Utilities for property: for Gas Range
Community & HOA
Community
- Features: Public Transportation, Shopping, Park, Medical Facility, Highway Access, House of Worship, Public School, T-Station
- Subdivision: Hyde Park
HOA
- Has HOA: No
Location
- Region: Hyde Park
Financial & listing details
- Price per square foot: $359/sqft
- Tax assessed value: $788,000
- Annual tax amount: $9,125
- Date on market: 8/4/2026
Estimated market value
$764,500
$726,000 - $803,000
$4,911/mo
Price history
| Date | Event | Price |
|---|---|---|
| 10/16/2026 | Pending sale | $779,900$359/sqft |
Source: MLS PIN #73549866 Report a problem | ||
| 9/23/2026 | Listed for sale | $779,9000%$359/sqft |
Source: MLS PIN #73549866 Report a problem | ||
| 9/8/2026 | Listing removed | $780,000$359/sqft |
Source: MLS PIN #73549866 Report a problem | ||
| 8/26/2026 | Price change | $780,000-2.5%$359/sqft |
Source: MLS PIN #73549866 Report a problem | ||
| 7/15/2026 | Listed for sale | $799,900+27%$368/sqft |
Source: MLS PIN #73549866 Report a problem | ||
| 3/27/2026 | Listing removed | $629,999$290/sqft |
Source: MLS PIN #73489969 Report a problem | ||
| 3/21/2026 | Listed for sale | $629,999+88.1%$290/sqft |
Source: MLS PIN #73489969 Report a problem | ||
| 1/19/2007 | Sold | $335,000+178%$154/sqft |
Source: Public Record Report a problem | ||
| 5/8/1996 | Sold | $120,500+100.8%$55/sqft |
Source: Public Record Report a problem | ||
| 2/27/1996 | Sold | $60,000-25.9%$28/sqft |
Source: Public Record Report a problem | ||
| 12/30/1994 | Sold | $81,000-47.7%$37/sqft |
Source: Public Record Report a problem | ||
| 10/20/1987 | Sold | $155,000$71/sqft |
Source: Public Record Report a problem | ||
Public tax history
| Year | Property taxes | Tax assessment |
|---|---|---|
| 2025 | $9,125 +5.9% | $788,000 -0.3% |
| 2024 | $8,619 +8.6% | $790,700 +7% |
| 2023 | $7,936 +8.6% | $738,900 +10% |
| 2022 | $7,308 +11% | $671,700 +8.8% |
| 2021 | $6,586 +16.8% | $617,200 +15.6% |
| 2020 | $5,640 +7.1% | $534,100 +6.9% |
| 2019 | $5,265 +2.6% | $499,500 +2% |
| 2018 | $5,133 +557.7% | $489,800 +6% |
| 2017 | $780 -84.6% | $462,100 |
| 2016 | $5,083 -2.7% | $462,100 +7.1% |
| 2015 | $5,223 +7.2% | $431,300 +16.3% |
| 2013 | $4,873 +12.4% | $370,890 +11.6% |
| 2012 | $4,334 +19.7% | $332,350 +17.4% |
| 2011 | $3,622 +6.8% | $283,200 -0.8% |
| 2010 | $3,392 +3.3% | $285,500 -7.6% |
| 2009 | $3,284 -7.5% | $308,900 -4.5% |
| 2008 | $3,550 -6.8% | $323,600 -6.6% |
| 2007 | $3,809 | $346,600 |
Find assessor info on the county website
Monthly payment
Est. payment
Payment breakdown
Explore the cost of this home by adjusting the details. Changes won't be saved.Climate risks
Neighborhood: Hyde Park
Nearby schools
Schools provided by the listing agent
- Elementary: Henry Grew Elementary
- Middle: Franklin D Roosevelt School
- High: New Mission High
Source: MLS PIN. This data may not be complete. We recommend contacting the local school district to confirm school assignments for this home.
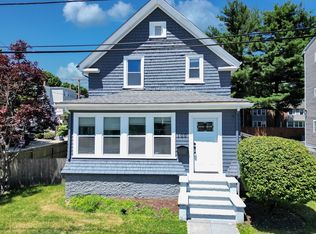
Similar homes
- $774,9003 bd2 ba2.1k sqft10 Kardon Rd, Hyde Park, MA 02136For Sale
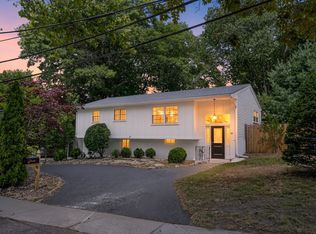 MLS ID #73564778, Sabbor Sheikh Team, Coldwell Banker Realty - Boston. MLS PIN
 - $699,0003 bd2 ba1.7k sqft49 Greenhood St, Dedham, MA 02026For Sale
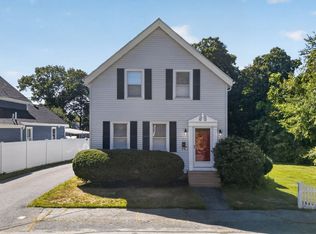 MLS ID #73582863, Laura O'Brien, Donahue Real Estate Co.. MLS PIN
 - $799,0006 bd2 ba2.4k sqft85 Mount Hope St, Dedham, MA 02026For Sale
 MLS ID #73592306, Rafael Reyes, eXp Realty LLC - Corporate Office. MLS PIN
 - $749,9003 bd2 ba1.4k sqft44 Holmes Rd, Dedham, MA 02026For Sale
 MLS ID #73588233, Maria Gorman, Coldwell Banker Realty - Westwood. MLS PIN
