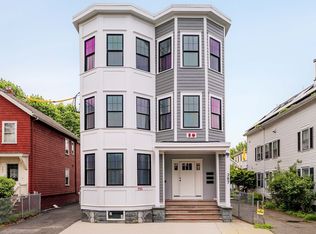
Rare opportunity to own a fully renovated three-unit building in Inman Square, Cambridge, converted in 2026. Three thoughtfully designed condos, each with private rear decks, one dedicated parking space, full Bosch appliance suites, Kohler fixtures, quartz countertops, soft-close cabinetry and Pella double-hung tempered windows. Bathrooms throughout feature designer tile and bespoke vanities. Unit 1 is a generous bi-level with three bedrooms, three full baths and a finished lower level with recreational room, home office and extra-large laundry. Units 2 and 3 each offer three bedrooms, two full baths, a flexible fourth room perfect as a home office or guest suite and in-unit laundry. Unit 3 adds unobstructed Boston skyline views and a private entry vestibule. All-electric building with individual heat pump systems, separate utilities and composite decks throughout. Signature bay windows and oak hardwood floors in every unit. Convenient to dining, shopping and public transit.
For sale
Price cut: $109.9K (7/10)
$4,349,970
387 Norfolk St, Cambridge, MA 02139
11beds
5,315sqft
3 Family
Built in 1916
-- sqft lot
$4,096,100 Zestimate®
$818/sqft
$-- HOA
What's special
Home officeIn-unit laundryComposite decks throughoutExtra-large laundryPrivate rear decksKohler fixturesThree bedrooms
- 69 days
- 405
- 18
Zillow last checked:
Listing updated:
Listed by:
The Elle Group 781-244-2669,
eXp Realty LLC - Corporate Office 888-854-7493,
Lien Vuong 781-244-2669
Source: MLS PIN,MLS#: 73541573
Facts & features
Interior
Bedrooms & bathrooms
- Bedrooms: 11
- Bathrooms: 7
- Full bathrooms: 7
Features
- Flooring: Wood, Tile
- Has basement: No
- Has fireplace: No
Interior area
- Total structure area: 5,315
- Total interior livable area: 5,315 sqft
- Finished area above ground: 4,388
- Finished area below ground: 927
Property
Parking
- Total spaces: 3
- Parking features: Paved Drive, Off Street, Deeded, Paved
- Uncovered spaces: 3
Features
- Patio & porch: Deck - Composite
Lot
- Size: 9,999 Square Feet
Details
- Parcel number: 402842
- Zoning: 99999
Construction
Type & style
- Home type: MultiFamily
- Property subtype: 3 Family
Materials
- Frame, Stone
- Foundation: Block
- Roof: Rubber
Condition
- Year built: 1916
Utilities & green energy
- Electric: Individually Metered
- Sewer: Public Sewer
- Water: Public
Community & HOA
Community
- Features: Public Transportation, Shopping, Park, Walk/Jog Trails, Bike Path, Highway Access, House of Worship, Private School, Public School, T-Station
Location
- Region: Cambridge
Financial & listing details
- Price per square foot: $818/sqft
- Tax assessed value: $9,999
- Annual tax amount: $9,999
- Date on market: 6/25/2026
- Total actual rent: 0
Estimated market value
$4,096,100
$3.89M - $4.30M
$3,836/mo
Price history
| Date | Event | Price |
|---|---|---|
| 7/10/2026 | Price change | $4,349,970-2.5%$818/sqft |
Source: MLS PIN #73541573 Report a problem | ||
| 6/25/2026 | Listed for sale | $4,459,880+125.8%$839/sqft |
Source: MLS PIN #73541573 Report a problem | ||
| 4/2/2023 | Sold | $1,975,000$372/sqft |
Source: MLS PIN #73094207 Report a problem | ||
Public tax history
| Year | Property taxes | Tax assessment |
|---|---|---|
| 2025 | $11,177 -11.7% | $1,760,100 -17.7% |
| 2024 | $12,655 +6.8% | $2,137,700 +5.8% |
| 2023 | $11,844 +5.2% | $2,021,200 +6.2% |
| 2022 | $11,262 +4.3% | $1,902,400 +3.1% |
| 2021 | $10,799 +2% | $1,846,000 +0.3% |
| 2020 | $10,586 +6% | $1,841,100 +9.5% |
| 2019 | $9,985 +7.4% | $1,680,900 +13.7% |
| 2018 | $9,299 +4.7% | $1,478,300 +8% |
| 2017 | $8,880 +4.6% | $1,368,200 +12.7% |
| 2016 | $8,487 +4.4% | $1,214,200 +16.8% |
| 2015 | $8,130 +6.8% | $1,039,700 +14.5% |
| 2014 | $7,612 +4.8% | $908,400 +8.4% |
| 2013 | $7,260 +3.8% | $838,300 +1.7% |
| 2012 | $6,993 +4.9% | $824,600 +0.9% |
| 2011 | $6,666 +4.4% | $816,900 -1.2% |
| 2010 | $6,384 +1% | $826,900 -1.1% |
| 2009 | $6,321 +2.3% | $836,100 -0.4% |
| 2008 | $6,181 -2.3% | $839,800 -0.7% |
| 2007 | $6,329 -3.7% | $846,100 -5% |
| 2006 | $6,570 -2.8% | $890,300 +2.5% |
| 2005 | $6,756 +49% | $868,400 +46.1% |
| 2004 | $4,535 +20.9% | $594,300 +15% |
| 2003 | $3,752 +2.1% | $516,800 +1.5% |
| 2002 | $3,676 +0.3% | $509,200 +33.9% |
| 2000 | $3,666 | $380,300 +35% |
| 1999 | -- | $281,700 |
Find assessor info on the county website
Monthly payment
Est. payment
Payment breakdown
Explore the cost of this home by adjusting the details. Changes won't be saved.Climate risks
Neighborhood: Wellington-Harrington



Similar homes
- $3,300,00011 bd8 ba5.9k sqft174 Walnut St, Somerville, MA 02145For Sale
 MLS ID #73542693, Kirsten McEleney, KM Real Estate Group. MLS PIN
 - $3,950,00014 bd8 ba4.1k sqft35-37 Delle Ave, Roxbury Crossing, MA 02120For Sale
 MLS ID #73558015, Lior Rozhansky, Keller Williams Realty Evolution. MLS PIN
 - $4,490,00010 bd10 ba6.4k sqft194-198 Bunker Hill St, Charlestown, MA 02129For Sale
 MLS ID #73497042, Nicholas Herz, Boston Realty Advisors. MLS PIN
 - $4,600,0008 bd7 ba6.6k sqft12 N Bennet St, Boston, MA 02113For Sale
 MLS ID #73527720, The Gilardi Group, Gibson Sotheby's International Realty. MLS PIN
