Rarely available penthouse duplex with 2 car garage parking! Located within Charlestown's most desirable building and premier location, this fully renovated and picturesque 2 bed/2.5 bath provides an idyllic floorplan with great natural light and designer finishes throughout. Large and dimensional living room features a framed wood fireplace & hand-crafted shelving. Modern kitchen with custom cabinetry, oversized center-island, professional grade appliances, and adjacent formal dining. Primary bed offers space for a king-size, walk-in closet, and spa-like bath with quartz vanity & river-stone frameless glass shower. Spacious guest bed with double closets and dedicated full bath. Enjoy all seasons on the newly renovated courtyard! Additional common areas: well-appointed gym, clubroom, elevator, and sitting cupola with most breathtaking views of Boston. Central AC. Laundry in-unit. A truly special opportunity just steps to the North End, TD Garden, and all restaurants/shops Charlestown has to offer!
For sale
$1,445,000
47 Harvard St APT B403, Boston, MA 02129
2beds
1,219sqft
Condominium
Built in 1986
-- sqft lot
$1,395,600 Zestimate®
$1,185/sqft
$821/mo HOA
What's special
Framed wood fireplaceCentral acDesigner finishes throughoutModern kitchenFully renovatedIdyllic floorplanOversized center-island
- 1 day
- 143
- 11
Zillow last checked:
Listing updated:
Listed by:
Adam Geragosian 978-729-1842,
William Raveis R.E. & Home Services 617-266-5200
Source: MLS PIN,MLS#: 73574591
Facts & features
Interior
Bedrooms & bathrooms
- Bedrooms: 2
- Bathrooms: 3
- Full bathrooms: 2
- 1/2 bathrooms: 1
Primary bathroom
- Features: Yes
Heating
- Central
Cooling
- Central Air
Appliances
- Included: Range, Dishwasher, Disposal, Microwave, Refrigerator, Washer, Dryer
Features
- Flooring: Wood, Tile
- Has basement: No
- Number of fireplaces: 1
Interior area
- Total structure area: 1,219
- Total interior livable area: 1,219 sqft
- Finished area above ground: 1,219
- Finished area below ground: 0
Property
Parking
- Total spaces: 2
- Parking features: Deeded, Tandem
- Garage spaces: 2
Features
- Patio & porch: Patio
- Exterior features: Patio, City View(s), Fenced Yard, Professional Landscaping
- Fencing: Fenced
- Has view: Yes
- View description: City
Details
- Parcel number: 1279066
- Zoning: res
Construction
Type & style
- Home type: Condo
- Property subtype: Condominium
Condition
- Year built: 1986
Utilities & green energy
- Sewer: Public Sewer
- Water: Public
- Utilities for property: for Electric Range
Community & HOA
Community
- Features: Public Transportation, Shopping, Pool, Tennis Court(s), Park, Walk/Jog Trails, Medical Facility, Highway Access, House of Worship, Marina, Public School, T-Station
HOA
- Amenities included: Elevator(s), Fitness Center, Clubroom
- Services included: Water, Sewer, Insurance, Maintenance Structure, Maintenance Grounds, Snow Removal, Trash, Reserve Funds
- HOA fee: $821 monthly
Location
- Region: Boston
Financial & listing details
- Price per square foot: $1,185/sqft
- Tax assessed value: $1,018,000
- Annual tax amount: $8,340
- Date on market: 9/9/2026
Estimated market value
$1,395,600
$1.33M - $1.47M
$4,955/mo
Price history
| Date | Event | Price |
|---|---|---|
| 9/9/2026 | Listed for sale | $1,445,000+6.6%$1,185/sqft |
Source: MLS PIN #73574591 Report a problem | ||
| 12/4/2024 | Sold | $1,355,000+13.4%$1,112/sqft |
Source: MLS PIN #73305749 Report a problem | ||
| 10/29/2024 | Contingent | $1,195,000$980/sqft |
Source: MLS PIN #73305749 Report a problem | ||
| 10/24/2024 | Listed for sale | $1,195,000+19.8%$980/sqft |
Source: MLS PIN #73305749 Report a problem | ||
| 5/20/2020 | Listing removed | $997,500$818/sqft |
Source: Stuart St James, Inc. #72654524 Report a problem | ||
| 5/11/2020 | Listed for sale | $997,500+28.7%$818/sqft |
Source: Stuart St James, Inc. #72654524 Report a problem | ||
| 5/21/2015 | Sold | $775,000-5.5%$636/sqft |
Source: Public Record Report a problem | ||
| 4/28/2015 | Pending sale | $819,900$673/sqft |
Source: RE/MAX Realty Advisors #71800280 Report a problem | ||
| 3/12/2015 | Listed for sale | $819,900+80.2%$673/sqft |
Source: RE/MAX Realty Advisors #71800280 Report a problem | ||
| 6/26/2000 | Sold | $455,000+75%$373/sqft |
Source: LINK #6553 Report a problem | ||
| 8/14/1998 | Sold | $260,000-7.1%$213/sqft |
Source: Public Record Report a problem | ||
| 11/10/1987 | Sold | $280,000$230/sqft |
Source: Public Record Report a problem | ||
Public tax history
| Year | Property taxes | Tax assessment |
|---|---|---|
| 2025 | $11,559 +9.9% | $998,200 +3.4% |
| 2024 | $10,519 +6.7% | $965,000 +5.1% |
| 2023 | $9,861 +2.7% | $918,200 +4% |
| 2022 | $9,605 +12.1% | $882,800 +9.9% |
| 2021 | $8,572 +6.4% | $803,400 +5.3% |
| 2020 | $8,054 +7.2% | $762,700 +7% |
| 2019 | $7,510 +5.6% | $712,500 +5% |
| 2018 | $7,113 +274.1% | $678,700 +3.1% |
| 2017 | $1,901 -75% | $658,600 -4.7% |
| 2016 | $7,605 +8.2% | $691,400 +19.2% |
| 2015 | $7,026 +7.6% | $580,200 +16.8% |
| 2013 | $6,528 +6.2% | $496,800 +5.4% |
| 2012 | $6,147 +2% | $471,400 |
| 2011 | $6,029 +7.7% | $471,400 |
| 2010 | $5,600 +9.1% | $471,400 -2.4% |
| 2009 | $5,135 -3.1% | $483,100 |
| 2008 | $5,300 -2.9% | $483,100 -2.7% |
| 2007 | $5,459 | $496,700 |
Find assessor info on the county website
Monthly payment
Est. payment
Payment breakdown
Explore the cost of this home by adjusting the details. Changes won't be saved.Climate risks
Neighborhood: Charlestown


Similar homes
- $1,100,0002 bd2 ba1k sqftThe Courtyard Condominium, Boston, MA 02129For Sale
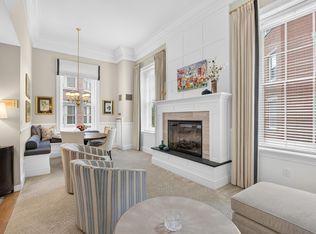 MLS ID #73538131, Mary-Lou McDonough, Barrett Sotheby's International Realty. MLS PIN
 - $1,459,0002 bd2 ba1.2k sqftThomas Graves Landing Condominium (Tgl), Cambridge, MA 02141For Sale
 MLS ID #73529941, Amy Henderson & Jason Marcouillier, Gibson Sotheby's International Realty. MLS PIN
 - $1,450,0003 bd3 ba1.7k sqft129 N Washington St #3, Boston, MA 02113For Sale
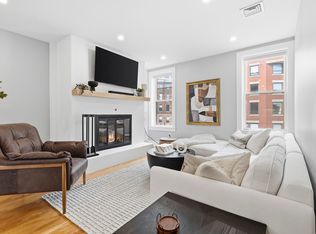 MLS ID #73556019, Giancarlo Tiberi, Core Property Group, LLC. MLS PIN
 - $1,450,0002 bd2 ba1.1k sqft23 Bay State Rd APT 4, Boston, MA 02215For Sale
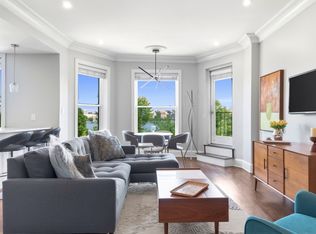 MLS ID #73560188, Daniel Wang, Engel & Volkers Boston. MLS PIN
