This oversized, sun-drenched, 1BR/1.5BA, penthouse duplex offers an exceptional blend of loft-style living and modern convenience in a historic schoolhouse setting. Highlights include dramatic 14-foot ceilings and soaring 6+’ windows that flood the open-concept layout with natural light and showcase stunning views of The Courtyard and The Monument. The home features beautiful hardwood floors in the open living and dining areas. The kitchen is fully equipped with stainless-steel appliances. The lofted bedroom suite serves as a true private retreat, featuring an en-suite half bath complete with a soaking tub, as well as direct access to a private deck with Monument views. Amenities: in-unit W/D, dedicated garage parking space, on site fitness center, elevator, club room, professional management and common courtyard w/seating. Located at The Courtyard, an original schoolhouse conversion, this residence provides the "lock-and-leave" ease of a professionally managed elevator building close to town center restaurants, shops, TD Garden, North End, and Logan Airport.
For sale
$625,000
47 Harvard St APT C402, Boston, MA 02129
1beds
704sqft
Condominium
Built in 1986
-- sqft lot
$609,800 Zestimate®
$888/sqft
$433/mo HOA
What's special
Lofted bedroom suiteOversized sun-drenchedNatural lightBeautiful hardwood floors
- 33 days
- 1,104
- 104
Zillow last checked:
Listing updated:
Listed by:
Nancy Roth 617-429-6396,
Gibson Sotheby's International Realty 617-242-4222,
Colin Boylan 603-325-3016
Source: MLS PIN,MLS#: 73584185
Facts & features
Interior
Bedrooms & bathrooms
- Bedrooms: 1
- Bathrooms: 2
- Full bathrooms: 1
- 1/2 bathrooms: 1
Primary bedroom
- Features: Bathroom - Half, Ceiling Fan(s), Closet, Flooring - Wall to Wall Carpet, Balcony - Exterior, Deck - Exterior, Exterior Access, Slider
- Area: 133.07
- Dimensions: 11.92 x 11.17
Primary bathroom
- Features: Yes
Bathroom 1
- Features: Bathroom - Full, Bathroom - Tiled With Tub & Shower, Countertops - Stone/Granite/Solid, Lighting - Sconce, Lighting - Overhead
- Level: Fourth Floor
- Area: 35.39
- Dimensions: 7.58 x 4.67
Bathroom 2
- Features: Bathroom - Half, Bathroom - Tiled With Tub, Closet, Flooring - Stone/Ceramic Tile, Lighting - Sconce, Pedestal Sink, Half Vaulted Ceiling(s), Soaking Tub
- Area: 103.79
- Dimensions: 13.25 x 7.83
Dining room
- Features: Ceiling Fan(s), Flooring - Hardwood
- Level: Fourth Floor
- Area: 111
- Dimensions: 9.25 x 12
Kitchen
- Features: Flooring - Stone/Ceramic Tile, Stainless Steel Appliances, Lighting - Overhead
- Level: Fourth Floor
- Area: 100.33
- Dimensions: 9.33 x 10.75
Living room
- Features: Ceiling Fan(s), Flooring - Hardwood
- Level: Fourth Floor
- Area: 173
- Dimensions: 14.42 x 12
Heating
- Heat Pump, Electric
Cooling
- Heat Pump
Appliances
- Included: Range, Dishwasher, Microwave, Refrigerator, Freezer, Washer, Dryer
- Laundry: Fourth Floor, In Unit, Electric Dryer Hookup
Features
- Flooring: Wood, Tile, Carpet
- Has basement: No
- Has fireplace: No
- Common walls with other units/homes: No One Above
Interior area
- Total structure area: 704
- Total interior livable area: 704 sqft
- Finished area above ground: 704
- Finished area below ground: 0
Property
Parking
- Total spaces: 1
- Parking features: Attached, Under, Garage Door Opener, Deeded
- Attached garage spaces: 1
Features
- Patio & porch: Deck - Roof
- Exterior features: Deck - Roof, Garden, Professional Landscaping, Other
Lot
- Size: 704 Square Feet
Details
- Parcel number: W:02 P:03690 S:160,1279049
- Zoning: CD
Construction
Type & style
- Home type: Condo
- Property subtype: Condominium
Materials
- Brick, Stone
- Roof: Rubber
Condition
- Year built: 1986
- Major remodel year: 1986
Utilities & green energy
- Sewer: Public Sewer
- Water: Public
- Utilities for property: for Electric Range, for Electric Dryer
Community & HOA
Community
- Features: Public Transportation, Shopping, Pool, Tennis Court(s), Park, Walk/Jog Trails, Medical Facility, Laundromat, Bike Path, Highway Access, House of Worship, Marina, Private School, Public School, T-Station, University, Other
- Security: Intercom
HOA
- Amenities included: Elevator(s), Fitness Center, Clubroom, Garden Area
- Services included: Water, Sewer, Insurance, Security, Maintenance Structure, Maintenance Grounds, Snow Removal, Trash, Reserve Funds
- HOA fee: $433 monthly
Location
- Region: Boston
Financial & listing details
- Price per square foot: $888/sqft
- Tax assessed value: $634,400
- Annual tax amount: $7,867
- Date on market: 9/29/2026
Estimated market value
$609,800
$579,000 - $640,000
$3,309/mo
Price history
| Date | Event | Price |
|---|---|---|
| 9/30/2026 | Listed for sale | $625,000+160.4%$888/sqft |
Source: MLS PIN #73584185 Report a problem | ||
| 11/23/1998 | Sold | $240,000+57.4%$341/sqft |
Source: LINK #9062 Report a problem | ||
| 4/28/1994 | Sold | $152,500+43.9%$217/sqft |
Source: Public Record Report a problem | ||
| 1/27/1994 | Sold | $106,000-40.9%$151/sqft |
Source: Public Record Report a problem | ||
| 9/15/1987 | Sold | $179,500$255/sqft |
Source: Public Record Report a problem | ||
Public tax history
| Year | Property taxes | Tax assessment |
|---|---|---|
| 2025 | $7,204 +10.5% | $622,100 +4% |
| 2024 | $6,517 +6.6% | $597,900 +5.1% |
| 2023 | $6,111 +2.7% | $569,000 +4% |
| 2022 | $5,951 +4% | $547,000 +2% |
| 2021 | $5,722 +4.5% | $536,300 +3.4% |
| 2020 | $5,475 +7.2% | $518,500 +7% |
| 2019 | $5,106 +5.6% | $484,400 +5% |
| 2018 | $4,834 +312.2% | $461,300 +3% |
| 2017 | $1,173 -75% | $447,700 +5% |
| 2016 | $4,690 -2.5% | $426,400 +7.4% |
| 2015 | $4,808 +7.7% | $397,000 +16.8% |
| 2013 | $4,466 +18.6% | $339,900 +17.7% |
| 2012 | $3,765 +2% | $288,700 |
| 2011 | $3,692 +7.6% | $288,700 |
| 2010 | $3,430 +0.1% | $288,700 -10.4% |
| 2009 | $3,426 -3.1% | $322,300 |
| 2008 | $3,536 -2.9% | $322,300 -2.7% |
| 2007 | $3,642 | $331,400 |
Find assessor info on the county website
Monthly payment
Est. payment
Payment breakdown
Explore the cost of this home by adjusting the details. Changes won't be saved.Climate risks
Neighborhood: Charlestown
Nearby schools
Schools provided by the listing agent
- Elementary: Bps
- Middle: Bps
- High: Bps
Source: MLS PIN. This data may not be complete. We recommend contacting the local school district to confirm school assignments for this home.
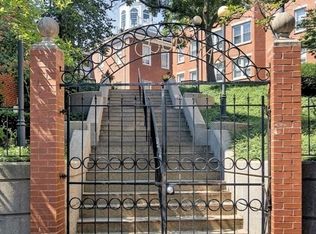


Similar homes
- $640,0002 bd1 ba718 sqft73 Sullivan St #4, Charlestown, MA 02129For Sale
 MLS ID #73587696, The Chi Team, William Raveis R.E. & Home Services. MLS PIN
- $585,0002 bd1 ba593 sqft32 Washington St #1, Boston, MA 02129For Sale
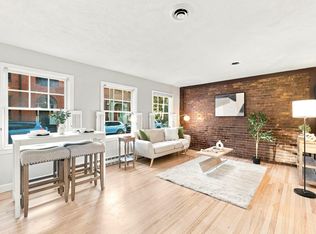 MLS ID #73591930, Adam Geragosian, William Raveis R.E. & Home Services. MLS PIN
- $725,0001 bd1 ba671 sqft15 Main St APT B, Charlestown, MA 02129For Sale
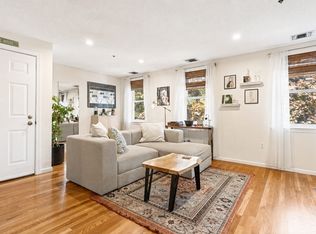 MLS ID #73594074, Frank Celeste, Gibson Sotheby's International Realty. MLS PIN
- $679,9001 bd1 ba726 sqft22 Park St #3, Charlestown, MA 02129For Sale
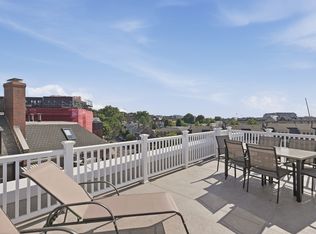 MLS ID #73593119, Eileen Doherty, Lamacchia Realty, Inc.. MLS PIN
