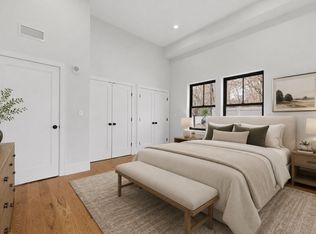
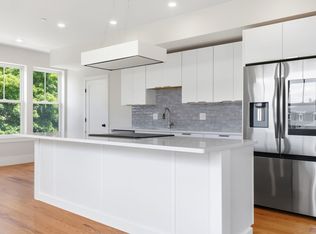
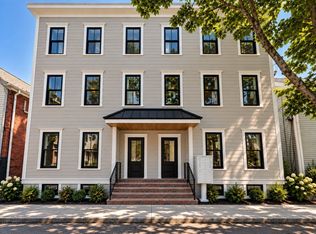
Two levels of living with a covered main level deck plus a private rooftop deck. This two bedroom, two and a half bath unit separates living and sleeping across two floors, with an open main level and generous bedrooms upstairs. The kitchen highlights contemporary slab cabinets, chrome hardware, Samsung appliances including a touchscreen refrigerator, induction range, beverage cooler, and a center island with a statement hood. Deeded parking included. Welcome to The Doherty West Medford, a boutique nine unit condominium built in 2025 and now offered at new pricing. Every unit includes deeded parking, private outdoor space, induction cooking and contemporary finishes, and the building is pet friendly. A popular cafe sits on the ground floor, and the West Medford commuter rail is 0.1 miles away for an easy ride into North Station. Wegmans at Meadow Glen, Tufts University, the 2,200 acres of the Middlesex Fells and quick access to Route 16 and I 93 are all close by. Ask about the seller credit toward your rate or closing costs.
For sale
$873,600
421 High St #306, Medford, MA 02155
2beds
1,344sqft
Condominium, Duplex
Built in 2025
-- sqft lot
$-- Zestimate®
$650/sqft
$670/mo HOA
What's special
Contemporary finishesTouchscreen refrigeratorOpen main levelTwo levels of livingPrivate outdoor spaceInduction cookingSamsung appliances
- 7 days
- 149
- 11
Zillow last checked:
Listing updated:
Listed by:
The Sarkis Team 617-875-4950,
Douglas Elliman Real Estate - The Sarkis Team 617-875-4950,
Alex Sanchez 781-540-9895
Source: MLS PIN,MLS#: 73595375
Facts & features
Interior
Bedrooms & bathrooms
- Bedrooms: 2
- Bathrooms: 3
- Full bathrooms: 2
- 1/2 bathrooms: 1
Primary bathroom
- Features: Yes
Heating
- Central
Cooling
- Central Air
Appliances
- Included: Range, Dishwasher, Disposal, Microwave, Refrigerator, Washer, Dryer
- Laundry: In Unit, Electric Dryer Hookup, Washer Hookup
Features
- Flooring: Hardwood
- Windows: Screens
- Has basement: No
- Has fireplace: No
- Common walls with other units/homes: Corner
Interior area
- Total structure area: 1,344
- Total interior livable area: 1,344 sqft
- Finished area above ground: 1,344
Property
Parking
- Total spaces: 1
- Parking features: Off Street, Paved
- Uncovered spaces: 1
Features
- Patio & porch: Covered
- Exterior features: Covered Patio/Deck, Screens, Rain Gutters
Details
- Parcel number: 637343
- Zoning: 0
Construction
Type & style
- Home type: Condo
- Property subtype: Condominium, Duplex
- Attached to another structure: Yes
Materials
- Frame
- Roof: Rubber
Condition
- Year built: 2025
Utilities & green energy
- Electric: Circuit Breakers
- Sewer: Public Sewer
- Water: Public
- Utilities for property: for Electric Range, for Electric Oven, for Electric Dryer, Washer Hookup
Community & HOA
Community
- Features: Public Transportation, Shopping, Park, Walk/Jog Trails, Medical Facility, Laundromat, Highway Access, Public School, T-Station
- Security: Intercom
HOA
- Services included: Insurance, Maintenance Structure, Maintenance Grounds, Snow Removal, Trash, Reserve Funds
- HOA fee: $670 monthly
Location
- Region: Medford
Financial & listing details
- Price per square foot: $650/sqft
- Date on market: 10/27/2026
Estimated market value
Not available
Estimated sales range
Not available
Not available
Price history
| Date | Event | Price |
|---|---|---|
| 10/27/2026 | Listed for sale | $873,600-8%$650/sqft |
Source: MLS PIN #73595375 Report a problem | ||
| 10/25/2026 | Listing removed | $949,900$707/sqft |
Source: MLS PIN #73557358 Report a problem | ||
| 7/31/2026 | Listed for sale | $949,900-14.4%$707/sqft |
Source: MLS PIN #73557358 Report a problem | ||
| 4/2/2025 | Listing removed | $1,110,000$826/sqft |
Source: MLS PIN #73343525 Report a problem | ||
| 3/10/2025 | Listed for sale | $1,110,000$826/sqft |
Source: MLS PIN #73343525 Report a problem | ||
Public tax history
Tax history is unavailable.
Monthly payment
Est. payment
Payment breakdown
Explore the cost of this home by adjusting the details. Changes won't be saved.Climate risks
Neighborhood: 02155


Similar homes
- $875,0003 bd3 ba1.7k sqft85 Kenmere Rd Floor 1, Medford, MA 02155For Sale
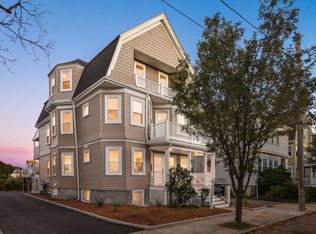 MLS ID #73582295, Liz & Ellie Local, Compass. MLS PIN
- $989,0003 bd3 ba2k sqft83 Kenmere Rd Floor 2, Medford, MA 02155For Sale
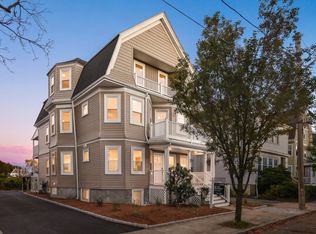 MLS ID #73582294, Liz & Ellie Local, Compass. MLS PIN
- $940,0002 bd2 ba966 sqft15 Hunting St #3, Cambridge, MA 02141For Sale
 MLS ID #73598330, Colleen Sleeper, Turn Key Realty. MLS PIN
- $835,0002 bd2 ba1.2k sqft116 Heath St #C, Somerville, MA 02145For Sale
 MLS ID #73595302, Ciampa Group, Keller Williams Realty Boston Northwest. MLS PIN
