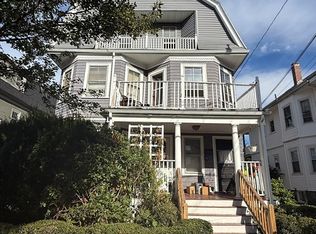
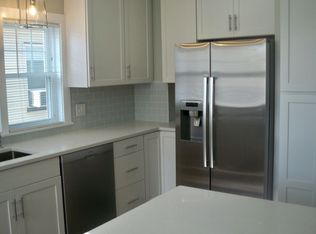
5.375% IN YEAR 1, 6.375% IN YEAR 2. Seller is offering a 2/1 rate buydown to lower your payment by HUNDREDS of dollars EVERY MONTH for the first two years. And, with the seller’s preferred lender, refinance for free if rates drop during the buydown period and the unused portion of the credit goes back in your pocket (7.430% APR; note rate 7.375%). Extensively renovated inside and out (all new kitchen, baths, plumbing, electric, walls, windows, lighting, HVAC, etc), while preserving its original character, this welcoming residence offers a versatile layout across two levels. On the main level, high ceilings and refinished hardwood floors set the tone. The kitchen—a stylish blend of warm walnut tones, white Quartz countertops, and stainless steel appliances—anchors the open floor plan, which comfortably accommodates both a dining area and a generous living room. This main level also contains a bedroom and full bathroom, ideal for single-level living, privacy for overnight guests, or a home office. The finished lower level has new wood flooring, two en-suite bedrooms—including a primary with a separate sitting/dressing area—plus laundry hookups and storage. All three bathrooms feature tile floors, tiled shower surrounds, Delta fixtures, and radiant heat; the primary bath has a walk-in glass shower. This all-electric home offers mini-split heating/cooling, wiring for an EV charger, and a smart entry with Ring doorbell. The two-unit association shares a yard, with each unit getting a private pergola and two deeded parking spaces. New roof, windows, siding, and paint complete the exterior. Located in Medford's Glenwood neighborhood, the home is nearby bus access to the Orange Line (Wellington/Malden Center), quick I-93 access to Boston and Logan (~10 minutes), and proximity to Target, Wegmans, Medford Square, and the Mystic River Reservation—all within about a mile. (Rates and terms for the 2/1 buydown subject to change; your rate and payment may vary. Ask agent or see attached flyer for details.)
For sale
Price cut: $20K (10/23)
$875,000
85 Kenmere Rd Floor 1, Medford, MA 02155
3beds
1,780sqft
Condominium
Built in 1900
-- sqft lot
$-- Zestimate®
$492/sqft
$250/mo HOA
What's special
Tiled shower surroundsLaundry hookupsAll new kitchenDining areaFinished lower levelNew roofRefinished hardwood floors
- 34 days
- 300
- 17
Zillow last checked:
Listing updated:
Listed by:
Liz & Ellie Local 617-444-9644,
Compass 617-303-0067,
Liz & Ellie Local 617-444-9644
Source: MLS PIN,MLS#: 73582295
Facts & features
Interior
Bedrooms & bathrooms
- Bedrooms: 3
- Bathrooms: 3
- Full bathrooms: 3
Primary bedroom
- Features: Bathroom - 3/4, Walk-In Closet(s), Flooring - Hardwood, Recessed Lighting
- Level: Basement
- Area: 374
- Dimensions: 22 x 17
Bedroom 2
- Features: Closet, Flooring - Hardwood, Window(s) - Bay/Bow/Box, Recessed Lighting
- Level: First
- Area: 156
- Dimensions: 12 x 13
Bedroom 3
- Features: Closet, Flooring - Hardwood, Recessed Lighting
- Level: Basement
- Area: 132
- Dimensions: 11 x 12
Primary bathroom
- Features: Yes
Bathroom 1
- Features: Bathroom - Full, Flooring - Stone/Ceramic Tile
- Level: First
- Area: 54
- Dimensions: 9 x 6
Bathroom 2
- Features: Bathroom - 3/4, Flooring - Stone/Ceramic Tile
- Level: Basement
- Area: 40
- Dimensions: 8 x 5
Bathroom 3
- Features: Bathroom - 3/4, Flooring - Stone/Ceramic Tile, Double Vanity
- Level: Basement
- Area: 88
- Dimensions: 8 x 11
Dining room
- Features: Flooring - Hardwood, Window(s) - Bay/Bow/Box, Open Floorplan, Recessed Lighting
- Level: First
- Area: 192
- Dimensions: 16 x 12
Kitchen
- Features: Flooring - Hardwood, Countertops - Stone/Granite/Solid, Kitchen Island, Open Floorplan, Recessed Lighting, Lighting - Pendant
- Level: First
- Area: 170
- Dimensions: 10 x 17
Living room
- Features: Flooring - Hardwood, Open Floorplan, Recessed Lighting
- Level: First
- Area: 208
- Dimensions: 16 x 13
Heating
- Electric, Ductless
Cooling
- Ductless
Appliances
- Included: Range, Dishwasher, Disposal, Microwave, Refrigerator
- Laundry: In Basement, In Unit, Electric Dryer Hookup, Washer Hookup
Features
- Flooring: Tile, Hardwood
- Has basement: Yes
- Has fireplace: No
- Common walls with other units/homes: No One Below
Interior area
- Total structure area: 1,780
- Total interior livable area: 1,780 sqft
- Finished area above ground: 965
- Finished area below ground: 815
Property
Parking
- Total spaces: 2
- Parking features: Off Street
- Uncovered spaces: 2
Features
- Entry location: Unit Placement(Street)
- Patio & porch: Porch
- Exterior features: Porch, Gazebo
Details
- Additional structures: Gazebo
- Zoning: 99999
Construction
Type & style
- Home type: Condo
- Property subtype: Condominium
Condition
- Year built: 1900
- Major remodel year: 2026
Utilities & green energy
- Electric: 200+ Amp Service
- Sewer: Public Sewer
- Water: Public
- Utilities for property: for Electric Dryer, Washer Hookup
Community & HOA
Community
- Features: Public Transportation, Shopping, Park, Walk/Jog Trails, Bike Path, Highway Access, Public School, T-Station, University
HOA
- Services included: Insurance, Maintenance Grounds, Snow Removal, Reserve Funds
- HOA fee: $250 monthly
Location
- Region: Medford
Financial & listing details
- Price per square foot: $492/sqft
- Annual tax amount: $5,033
- Date on market: 9/24/2026
Estimated market value
Not available
Estimated sales range
Not available
$3,017/mo
Price history
| Date | Event | Price |
|---|---|---|
| 10/23/2026 | Price change | $875,000-2.2%$492/sqft |
Source: MLS PIN #73582295 Report a problem | ||
| 9/24/2026 | Listed for sale | $895,000$503/sqft |
Source: MLS PIN #73582295 Report a problem | ||
| 6/15/2021 | Listing removed | -- |
Source: Zillow Rental Manager Report a problem | ||
| 6/10/2021 | Listed for rent | $2,500$1/sqft |
Source: Zillow Rental Manager Report a problem | ||
Public tax history
Tax history is unavailable.
Monthly payment
Est. payment
Payment breakdown
Explore the cost of this home by adjusting the details. Changes won't be saved.Climate risks
Neighborhood: 02155
Nearby schools
Schools provided by the listing agent
- Elementary: Mcglynn
- Middle: Andrews
- High: Medford
Source: MLS PIN. This data may not be complete. We recommend contacting the local school district to confirm school assignments for this home.
Similar homes
- $999,0003 bd3 ba2k sqft83 Kenmere Rd Floor 2, Medford, MA 02155For Sale
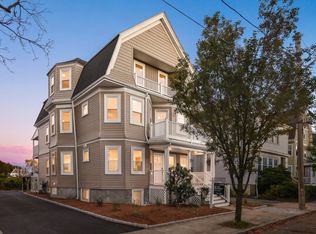 MLS ID #73582294, Liz & Ellie Local, Compass. MLS PIN
- $885,0004 bd2 ba1.7k sqft17 Greenwood St, Medford, MA 02155For Sale
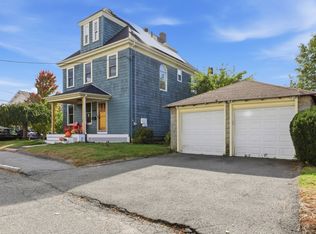 MLS ID #73593853, Andrew M. McKinney, Donnelly + Co.. MLS PIN
- $839,0002 bd2 ba1.4k sqft320 Middlesex Ave Unit D-307, Medford, MA 02155For Sale
 MLS ID #73595145, Yangyang Zhou, Coldwell Banker Realty - Newton. MLS PIN
- $878,0003 bd2 ba2k sqft47-49 Emerald Street Condominium, Medford, MA 02155For Sale
 MLS ID #73566777, Maria Fabiano, Maria Fabiano Realty. MLS PIN
