You'll feel like you're living in a 5 star hotel in this beautiful 2 bedroom 2 bath condo at Station Landing with amazing views of the Boston skyline and the Mystic River from your balcony. The top of the line kitchen features cherry cabinets, granite counters (complete with breakfast bar) and stainless steel appliances. The master bedroom has a corner window, private marble bath and walk in closet. The 2nd bedroom also has a good size closet. Stackable washer/dryer is in the unit. There are two deeded parking in the garage (#61, #52) and a large storage bin (#30) too. This Building has a concierge, an exercise room and a Great Room you can use with a living room with flat screen TV, dining area and a conference room. There is a community sun deck as well. Step out of the building and take a stroll through the beautifully landscaped grounds. You’re only steps from the T, yacht club, jogging trails, shopping & restaurants.
For sale
Price cut: $45K (6/22)
$880,000
100 Station Lndg Unit 702, Medford, MA 02155
2beds
1,265sqft
Condominium
Built in 2007
-- sqft lot
$864,600 Zestimate®
$696/sqft
$848/mo HOA
What's special
Community sun deckBreakfast barPrivate marble bathStainless steel appliancesBeautifully landscaped groundsCherry cabinetsWalk in closet
- 156 days
- 401
- 6
Zillow last checked:
Listing updated:
Listed by:
Kambiz Azami 617-676-7295,
Greater Boston Rental & Sales 508-400-3151,
Kambiz Azami 617-676-7295
Source: MLS PIN,MLS#: 73497355
Facts & features
Interior
Bedrooms & bathrooms
- Bedrooms: 2
- Bathrooms: 2
- Full bathrooms: 2
Primary bedroom
- Features: Bathroom - Full, Walk-In Closet(s), Flooring - Wall to Wall Carpet
- Level: First
- Area: 170.94
- Dimensions: 15.4 x 11.1
Bedroom 2
- Features: Walk-In Closet(s), Flooring - Wall to Wall Carpet
- Level: First
Bathroom 1
- Features: Bathroom - Full
- Level: First
- Area: 81.6
- Dimensions: 6.8 x 12
Dining room
- Features: Flooring - Hardwood
- Level: First
Family room
- Features: Flooring - Hardwood
- Level: First
- Area: 345.28
- Dimensions: 20.8 x 16.6
Kitchen
- Features: Flooring - Hardwood, Countertops - Stone/Granite/Solid, Lighting - Pendant
- Level: First
- Area: 83.72
- Dimensions: 9.1 x 9.2
Living room
- Features: Flooring - Hardwood, Balcony / Deck, Balcony - Exterior
- Level: First
- Area: 170.94
- Dimensions: 15.4 x 11.1
Heating
- Forced Air, Heat Pump, Natural Gas, Unit Control
Cooling
- Central Air, Individual, Unit Control
Appliances
- Included: Range, Dishwasher, Disposal, Microwave, Refrigerator, Freezer, Washer, Dryer
- Laundry: Electric Dryer Hookup, Washer Hookup, First Floor, In Unit
Features
- Internet Available - Broadband
- Flooring: Wood, Hardwood, Engineered Hardwood
- Windows: Insulated Windows
- Has basement: No
- Has fireplace: No
- Common walls with other units/homes: Corner
Interior area
- Total structure area: 1,265
- Total interior livable area: 1,265 sqft
- Finished area above ground: 1,265
Property
Parking
- Total spaces: 2
- Parking features: Under, Garage Door Opener, Deeded, Assigned, Off Street
- Attached garage spaces: 2
Features
- Entry location: Unit Placement(Upper)
- Patio & porch: Patio
- Exterior features: Patio
- Has view: Yes
- View description: Water, Dock/Mooring
- Has water view: Yes
- Water view: Dock/Mooring,Water
Details
- Parcel number: M:705 B:6B60,4730048
- Zoning: RES
Construction
Type & style
- Home type: Condo
- Property subtype: Condominium
- Attached to another structure: Yes
Materials
- Stone
- Roof: Tar/Gravel
Condition
- Year built: 2007
Utilities & green energy
- Electric: 110 Volts
- Sewer: Public Sewer
- Water: Public
- Utilities for property: for Gas Range, for Electric Oven, for Electric Dryer
Community & HOA
Community
- Features: Public Transportation, Shopping, Park, Walk/Jog Trails, Medical Facility, Conservation Area, Highway Access, Marina, Public School, T-Station
- Security: Intercom, TV Monitor, Concierge, Security System
HOA
- Amenities included: Hot Water, Elevator(s), Recreation Facilities, Fitness Center, Clubroom, Storage
- Services included: Water, Sewer, Insurance, Security, Maintenance Structure, Road Maintenance, Maintenance Grounds, Snow Removal, Trash, Reserve Funds
- HOA fee: $848 monthly
Location
- Region: Medford
Financial & listing details
- Price per square foot: $696/sqft
- Tax assessed value: $772,600
- Annual tax amount: $6,583
- Date on market: 4/7/2026
Estimated market value
$864,600
$821,000 - $908,000
$3,360/mo
Price history
| Date | Event | Price |
|---|---|---|
| 6/22/2026 | Price change | $880,000-4.9%$696/sqft |
Source: MLS PIN #73497355 Report a problem | ||
| 4/7/2026 | Listed for sale | $925,000+3.9%$731/sqft |
Source: MLS PIN #73497355 Report a problem | ||
| 9/24/2025 | Listing removed | $890,000$704/sqft |
Source: MLS PIN #73370667 Report a problem | ||
| 9/22/2025 | Listing removed | $3,600$3/sqft |
Source: Zillow Rentals Report a problem | ||
| 8/25/2025 | Listed for rent | $3,600+7.5%$3/sqft |
Source: Zillow Rentals Report a problem | ||
| 8/6/2025 | Price change | $890,000-1.1%$704/sqft |
Source: MLS PIN #73370667 Report a problem | ||
| 7/8/2025 | Price change | $900,000-2.7%$711/sqft |
Source: MLS PIN #73370667 Report a problem | ||
| 5/7/2025 | Listed for sale | $925,000$731/sqft |
Source: MLS PIN #73370667 Report a problem | ||
| 11/15/2024 | Listing removed | $925,000$731/sqft |
Source: MLS PIN #73277768 Report a problem | ||
| 8/14/2024 | Listed for sale | $925,000+105.6%$731/sqft |
Source: MLS PIN #73277768 Report a problem | ||
| 2/1/2020 | Listing removed | $3,350-4.3%$3/sqft |
Source: Commonwealth Prime Realty #72607965 Report a problem | ||
| 1/15/2020 | Listed for rent | $3,500$3/sqft |
Source: Commonwealth Prime Realty #72607965 Report a problem | ||
| 11/20/2009 | Sold | $450,000+7.1%$356/sqft |
Source: Public Record Report a problem | ||
| 5/23/2008 | Sold | $420,000$332/sqft |
Source: Public Record Report a problem | ||
Public tax history
| Year | Property taxes | Tax assessment |
|---|---|---|
| 2025 | $6,583 | $772,600 |
| 2024 | $6,583 -1.1% | $772,600 +0.5% |
| 2023 | $6,653 -7.5% | $769,100 -3.7% |
| 2022 | $7,193 +1.6% | $798,300 +6.1% |
| 2021 | $7,082 +4.8% | $752,600 +2.2% |
| 2020 | $6,759 +0.7% | $736,300 +5.3% |
| 2019 | $6,710 +2.6% | $699,000 +9.4% |
| 2018 | $6,542 -1.2% | $638,900 +1.9% |
| 2017 | $6,622 +7.6% | $627,100 +14% |
| 2016 | $6,156 +2.8% | $550,100 +7.5% |
| 2015 | $5,987 +1% | $511,700 +5.7% |
| 2014 | $5,930 +6.2% | $484,100 +7.1% |
| 2013 | $5,585 +10.8% | $451,900 +7.9% |
| 2012 | $5,039 +9.3% | $418,900 +5.5% |
| 2011 | $4,609 +4.4% | $397,000 -1.2% |
| 2010 | $4,413 -20.2% | $401,900 -26.8% |
| 2009 | $5,532 | $548,800 |
Find assessor info on the county website
Monthly payment
Est. payment
Payment breakdown
Explore the cost of this home by adjusting the details. Changes won't be saved.Climate risks
Neighborhood: 02155
Nearby schools
Schools provided by the listing agent
- Elementary: Andrews
- Middle: Mcglynn
- High: Medford High
Source: MLS PIN. This data may not be complete. We recommend contacting the local school district to confirm school assignments for this home.
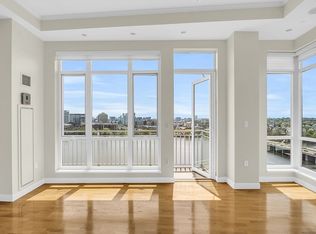


Similar homes
- $575,0002 bd2 ba1.2k sqftMystic River Park, Medford, MA 02155For Sale
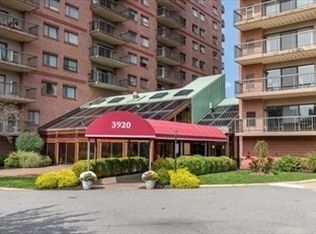 MLS ID #73570299, Betty Levin, Century 21 North East. MLS PIN
 - $879,0002 bd2 ba1k sqftThe Metropolitan, Boston, MA 02111For Sale
 MLS ID #73563623, Shu Ngon Chau, Tai Tung Realty, Inc.. MLS PIN
 - $834,5002 bd1 ba811 sqftThe Belvoir, Boston, MA 02215For Sale
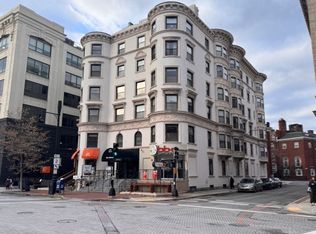 MLS ID #73574312, Johnny Ruiz, Centre Realty Group. MLS PIN
 - $549,9002 bd2 ba1.2k sqft3920 Mystic Valley Pkwy APT 303, Medford, MA 02155For Sale
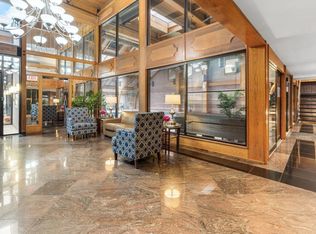 MLS ID #73458026, Button and Co., LAER Realty Partners. MLS PIN
