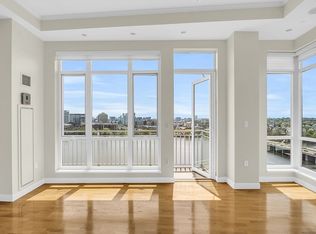
Airy 2 BR, 2 BA retreat w/exclusive 100+SF Terrace, 2 Deeded Garage Parking&Storage at Skyline Station Landing. Updated Kitchen ft. White Cabinetry, granite counters&S/S apps, incl. new 2024 Fridge. Floor-to-ceiling windows seamlessly connect the inviting living/dining area to the outdoor terrace-ideal for evenings of alfresco dining. 2nd BR w/custom California CL built-ins&adjacent marble BA w/tub/shower. Spacious primary suite w/luxurious walk-in closet by CA Closets&ensuite BA w/oversized vanity, add’l linen CL&glass shower. Bamboo Fl&recessed lights throughout+in unit W/D. Enjoy a suite of luxury amenities&conveniences: Concierge, Gym, Lounge w/Catering Kitchen, Terrace, Conference RM, Game RM w/Pool, Poker Tables&Wet Bar. Step outside to parks by Mystic River, dine&shop at Station Landing w/Lifetime Fitness, Moments from more shopping/dining/entertainment at Assembly Row, Trader Joe's, AMC Theatre. Easy Access to highway&Skybridge to Wellington Station Orange T, minutes to Boston.
Sold for $810,000
$810,000
100 Station Lndg Unit 208, Medford, MA 02155
2beds
1,125sqft
Condominium
Built in 2007
-- sqft lot
$800,000 Zestimate®
$720/sqft
$3,270 Estimated rent
Home value
$800,000
$760,000 - $840,000
$3,270/mo
Zestimate® history
Owner options
List your home for rent
$3,270/mo
Rent Zestimate®
Find your next renter with Zillow Rental Manager. Plus, with online applications, you can quickly screen prospective tenants – for free.
$3,270/mo
Rent Zestimate®
Refinance and save
$5,930/mo
Est. payment
Refinancing to a lower rate could help reduce your monthly payments and save thousands over the life of the loan.
$5,930/mo
Est. payment
Explore your selling options
Work with a Zillow partner agent
Leverage their expertise and Zillow's premium Showcase listings to get your home seen by more buyers.
Get startedList with your own agent
Get your home in front of millions of buyers by listing it on Zillow.
Learn how to do itSell it yourself
Take full control of how buyers see your home on Zillow by listing For Sale by Owner (FSBO).
List your homeWhat's special
Zillow last checked:
Listing updated:
Listed by:
Jennie & Eddie Luxury Living Boston Team 617-407-0363,
Regatta Realty 617-982-7012,
Edward Hou 781-742-3188
Bought with:
Phong Hoang
RE/MAX Andrew Realty Services
Source: MLS PIN,MLS#: 73260615
Facts & features
Interior
Bedrooms & bathrooms
- Bedrooms: 2
- Bathrooms: 2
- Full bathrooms: 2
- Main level bathrooms: 2
- Main level bedrooms: 2
Primary bedroom
- Features: Bathroom - Full, Walk-In Closet(s), Closet/Cabinets - Custom Built, Window(s) - Picture, Recessed Lighting
- Level: Main
- Dimensions: 131 x 120
Bedroom 2
- Features: Closet/Cabinets - Custom Built, Window(s) - Picture, Cable Hookup, High Speed Internet Hookup, Recessed Lighting
- Level: Main
- Dimensions: 1210 x 116
Primary bathroom
- Features: Yes
Bathroom 1
- Features: Bathroom - Full, Bathroom - Tiled With Shower Stall, Closet - Linen, Closet/Cabinets - Custom Built, Flooring - Marble, Countertops - Stone/Granite/Solid, Cabinets - Upgraded, Recessed Lighting, Lighting - Sconce
- Level: Main
- Dimensions: 120 x 69
Bathroom 2
- Features: Bathroom - Full, Bathroom - Tiled With Tub & Shower, Closet/Cabinets - Custom Built, Countertops - Stone/Granite/Solid, Recessed Lighting, Lighting - Sconce
- Level: Main
- Dimensions: 94 x 68
Kitchen
- Features: Closet/Cabinets - Custom Built, Countertops - Stone/Granite/Solid, Breakfast Bar / Nook, Cable Hookup, High Speed Internet Hookup, Open Floorplan, Recessed Lighting
- Level: Main
- Dimensions: 88 x 86
Living room
- Features: Window(s) - Picture, Cable Hookup, Deck - Exterior, Exterior Access, High Speed Internet Hookup, Recessed Lighting, Tray Ceiling(s)
- Level: Main
- Dimensions: 138 x 191
Heating
- Heat Pump, Individual, Unit Control
Cooling
- Central Air, Individual, Unit Control
Appliances
- Included: Range, Dishwasher, Disposal, Microwave, Refrigerator, Freezer, Washer, Dryer
- Laundry: In Unit, Electric Dryer Hookup
Features
- Internet Available - Broadband
- Flooring: Bamboo, Engineered Hardwood
- Doors: Insulated Doors
- Windows: Insulated Windows
- Basement: None
- Has fireplace: No
Interior area
- Total structure area: 1,125
- Total interior livable area: 1,125 sqft
Property
Parking
- Total spaces: 2
- Parking features: Attached, Under, Garage Door Opener, Deeded, Assigned, Guest
- Attached garage spaces: 2
Features
- Patio & porch: Patio
- Exterior features: Patio
Details
- Parcel number: M:705 B:06B6,4687337
- Zoning: RES
Construction
Type & style
- Home type: Condo
- Property subtype: Condominium
- Attached to another structure: Yes
Materials
- Brick, Stone
Condition
- Year built: 2007
Utilities & green energy
- Sewer: Public Sewer
- Water: Public
- Utilities for property: for Electric Range, for Electric Oven, for Electric Dryer
Community & HOA
Community
- Features: Public Transportation, Shopping, Park, Walk/Jog Trails, Medical Facility, Conservation Area, Highway Access, Marina, T-Station, Other
- Security: Intercom, TV Monitor, Concierge
HOA
- Amenities included: Hot Water, Elevator(s), Recreation Facilities, Fitness Center, Clubroom, Storage
- Services included: Water, Sewer, Insurance, Security, Maintenance Structure, Road Maintenance, Maintenance Grounds, Snow Removal, Trash, Reserve Funds
- HOA fee: $792 monthly
Location
- Region: Medford
Financial & listing details
- Price per square foot: $720/sqft
- Tax assessed value: $717,000
- Annual tax amount: $6,109
- Date on market: 10/29/2025
Price history
| Date | Event | Price |
|---|---|---|
| 11/18/2024 | Sold | $810,000-5.6%$720/sqft |
Source: MLS PIN #73260615 Report a problem | ||
| 9/29/2024 | Contingent | $858,000$763/sqft |
Source: MLS PIN #73260615 Report a problem | ||
| 9/5/2024 | Price change | $858,000-4.5%$763/sqft |
Source: MLS PIN #73260615 Report a problem | ||
| 7/6/2024 | Listed for sale | $898,000-3.2%$798/sqft |
Source: MLS PIN #73260615 Report a problem | ||
| 7/1/2024 | Listing removed | $928,000$825/sqft |
Source: MLS PIN #73237803 Report a problem | ||
| 5/15/2024 | Listed for sale | $928,000+23.7%$825/sqft |
Source: MLS PIN #73237803 Report a problem | ||
| 12/12/2017 | Sold | $750,000+7.2%$667/sqft |
Source: Public Record Report a problem | ||
| 11/1/2017 | Pending sale | $699,900$622/sqft |
Source: Coldwell Banker Residential Brokerage - Boston-Back Bay #72178507 Report a problem | ||
| 10/25/2017 | Listed for sale | $699,900$622/sqft |
Source: Coldwell Banker Residential Brokerage - Boston-Back Bay #72178507 Report a problem | ||
| 6/15/2017 | Pending sale | $699,900$622/sqft |
Source: Coldwell Banker Residential Brokerage - Boston-Back Bay #72178507 Report a problem | ||
| 6/8/2017 | Listed for sale | $699,900+83%$622/sqft |
Source: Coldwell Banker Residential Brokerage - Boston-Back Bay #72178507 Report a problem | ||
| 4/16/2008 | Sold | $382,500$340/sqft |
Source: LINK #75395 Report a problem | ||
Public tax history
| Year | Property taxes | Tax assessment |
|---|---|---|
| 2025 | $6,109 | $717,000 |
| 2024 | $6,109 -1.1% | $717,000 +0.4% |
| 2023 | $6,174 -7.5% | $713,800 -3.7% |
| 2022 | $6,676 +1.6% | $740,900 +6.1% |
| 2021 | $6,572 +4.8% | $698,400 +2.2% |
| 2020 | $6,273 +0.7% | $683,300 +5.3% |
| 2019 | $6,228 +2.6% | $648,800 +9.4% |
| 2018 | $6,073 -1.2% | $593,100 +1.9% |
| 2017 | $6,147 +7.5% | $582,100 +14% |
| 2016 | $5,716 +2.8% | $510,800 +7.5% |
| 2015 | $5,560 +0.9% | $475,200 +5.7% |
| 2014 | $5,509 +6.2% | $449,700 +7.1% |
| 2013 | $5,189 +10.9% | $419,800 +7.9% |
| 2012 | $4,681 +9.3% | $389,100 +5.5% |
| 2011 | $4,282 +4.5% | $368,800 -1.2% |
| 2010 | $4,099 -19.3% | $373,300 -25.9% |
| 2009 | $5,079 | $503,900 |
Find assessor info on the county website
Neighborhood: 02155
Nearby homes
- $1,440,0003 bd2 ba1.5k sqft100 Station Lndg UNIT 1209, Medford, MA 02155Sold
- $610,0001 bd1 ba785 sqft100 Station Lndg UNIT 409, Medford, MA 02155Sold

- $780,0002 bd2 ba1.2k sqft100 Station Lndg UNIT 502, Medford, MA 02155Sold

- $880,0002 bd2 ba1.2k sqft100 Station Lndg UNIT 702, Medford, MA 02155For Sale

- $1,018,0002 bd2 ba1.2k sqft100 Station Lndg UNIT 411, Medford, MA 02155Sold
- $620,0001 bd1 ba789 sqft100 Station Lndg UNIT 505, Medford, MA 02155Sold
- $995,0002 bd2 ba1.2k sqft100 Station Lndg UNIT 712, Medford, MA 02155Sold
- $633,0001 bd1 ba745 sqft100 Station Lndg UNIT 406, Medford, MA 02155Sold
Nearby schools
GreatSchools rating
- 4/10John J McGlynn Elementary SchoolGrades: PK-5Distance: 1 mi
- 5/10John J. McGlynn Middle SchoolGrades: 6-8Distance: 1 mi
- 5/10Medford High SchoolGrades: PK,9-12Distance: 3 mi
Schools provided by the listing agent
- Elementary: Andrews
- Middle: Mcglynn
- High: Medford High
Source: MLS PIN. This data may not be complete. We recommend contacting the local school district to confirm school assignments for this home.
Get a cash offer in 3 minutes
Find out how much your home could sell for in as little as 3 minutes with a no-obligation cash offer.
Estimated market value
$800,000
Get a cash offer in 3 minutes
Find out how much your home could sell for in as little as 3 minutes with a no-obligation cash offer.
Estimated market value
$800,000
- Massachusetts
- Middlesex County
- Medford
- 02155
- 100 Station Lndg Unit 208
