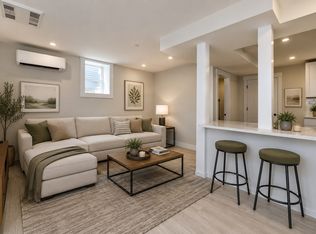
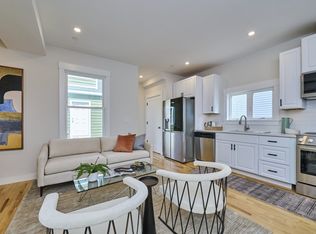
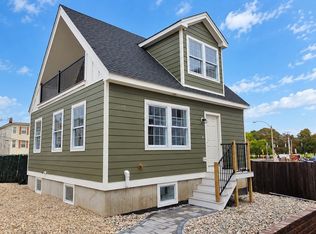
A true penthouse offering the scale, privacy, and appeal of a single-family home, with the ease of condo ownership in the heart of Somerville. Newly constructed across the second and third floors, this exceptional three-bedroom, three-and-a-half-bath residence is filled with natural light and thoughtfully designed for both everyday living and entertaining. An expansive open living space is anchored by a crisp white kitchen with sleek stainless steel appliances and a petite built-in six-bottle wine refrigerator. Oversized windows and two private outdoor retreats create a home that feels generous and connected to the outdoors. Two deeded tandem parking spaces with EV charging add rare convenience. Moments from Assembly Row, Union Square, the Green Line, and Somerville’s evolving bike and pedestrian connections,this home is a distinctive opportunity to own one of just four newly created residences.
For sale
Price cut: $69K (9/9)
$999,000
17 Macarthur St #3, Somerville, MA 02145
3beds
1,550sqft
Condominium
Built in 2026
-- sqft lot
$-- Zestimate®
$645/sqft
$309/mo HOA
What's special
Crisp white kitchenExpansive open living spaceSleek stainless steel appliancesTwo private outdoor retreatsThree-bedroom three-and-a-half-bath residenceOversized windowsFilled with natural light
- 94 days
- 274
- 26
Zillow last checked:
Listing updated:
Listed by:
The LIV Group 617-694-7244,
Berkshire Hathaway HomeServices Commonwealth Real Estate 617-864-4600
Source: MLS PIN,MLS#: 73536909
Facts & features
Interior
Bedrooms & bathrooms
- Bedrooms: 3
- Bathrooms: 4
- Full bathrooms: 3
- 1/2 bathrooms: 1
Primary bedroom
- Level: Third
Bedroom 2
- Level: Second
Bedroom 3
- Level: Third
Primary bathroom
- Features: Yes
Bathroom 1
- Level: Second
Bathroom 2
- Level: Third
Bathroom 3
- Level: Third
Dining room
- Level: Second
Kitchen
- Level: Second
Living room
- Level: Second
Heating
- Electric, Individual, Unit Control, Ductless
Cooling
- Individual, Unit Control, Ductless
Appliances
- Included: Range, Dishwasher, Disposal, Microwave, Refrigerator
- Laundry: Third Floor, In Unit, Electric Dryer Hookup, Washer Hookup
Features
- Flooring: Tile
- Has basement: No
- Has fireplace: No
Interior area
- Total structure area: 1,550
- Total interior livable area: 1,550 sqft
- Finished area above ground: 1,550
- Finished area below ground: 0
Video & virtual tour
Property
Parking
- Total spaces: 2
- Parking features: Off Street, Tandem, Assigned, Driveway, Paved
- Uncovered spaces: 2
Accessibility
- Accessibility features: No
Features
- Entry location: Unit Placement(Upper)
- Patio & porch: Deck - Vinyl, Deck - Composite
- Exterior features: Deck - Vinyl, Deck - Composite
- Fencing: Security
Lot
- Size: 3,484 Square Feet
Details
- Parcel number: 759707
- Zoning: RES
Construction
Type & style
- Home type: Condo
- Property subtype: Condominium
Materials
- Frame
- Roof: Shingle
Condition
- Year built: 2026
- Major remodel year: 2026
Utilities & green energy
- Electric: Circuit Breakers
- Sewer: Public Sewer
- Water: Public
- Utilities for property: for Electric Range, for Electric Oven, for Electric Dryer, Washer Hookup
Community & HOA
Community
- Features: Public Transportation, Shopping, Pool, Tennis Court(s), Park, Highway Access, Public School, T-Station
HOA
- Services included: Insurance, Maintenance Grounds, Snow Removal, Reserve Funds
- HOA fee: $309 monthly
Location
- Region: Somerville
Financial & listing details
- Price per square foot: $645/sqft
- Tax assessed value: $999,999
- Annual tax amount: $9,999
- Date on market: 6/30/2026
Estimated market value
Not available
Estimated sales range
Not available
Not available
Price history
| Date | Event | Price |
|---|---|---|
| 9/9/2026 | Price change | $999,000-6.5%$645/sqft |
Source: MLS PIN #73536909 Report a problem | ||
| 8/6/2026 | Price change | $1,068,000-2.7%$689/sqft |
Source: MLS PIN #73536909 Report a problem | ||
| 6/16/2026 | Listed for sale | $1,098,000$708/sqft |
Source: MLS PIN #73536909 Report a problem | ||
Public tax history
Tax history is unavailable.
Monthly payment
Est. payment
Payment breakdown
Explore the cost of this home by adjusting the details. Changes won't be saved.Climate risks
Neighborhood: East Somerville

Similar homes
- $849,0003 bd2 ba1.6k sqft76 Flint St #1, Somerville, MA 02145For Sale
 MLS ID #73572984, Fan Chen, Yuan's Team Realty. MLS PIN
 - $1,000,0003 bd2 ba1.6k sqft96 Seaverns Ave #1, Jamaica Plain, MA 02130For Sale
 MLS ID #73573763, Good Boston Living Team, Gibson Sotheby's International Realty. MLS PIN
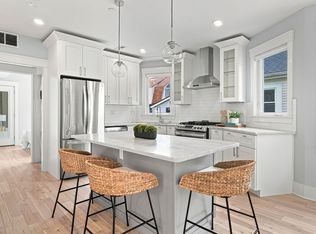
 - $949,9992 bd2 ba1.1k sqft42 Prichard Ave #A, Somerville, MA 02144For Sale
 MLS ID #73570867, Strobeck Antonell Bull Group, Compass. MLS PIN
 - $949,0002 bd2 ba1.2k sqftThe 22 Hunting Street Condominium, Cambridge, MA 02141For Sale
 MLS ID #73561896, Vita Realty Group, Compass. MLS PIN
