Experience elegant single-level living in the prestigious, gated 23-acre Cabot Estate community, ideally situated across from Jamaica Pond. This spacious 1,776 sq.ft. residence offers 5 rooms, 2 bedrooms, and 2 full baths on the 4th floor in the C building. A generous living and dining room features French doors opening to an expansive 27-foot balcony, perfect for relaxing or entertaining. Separate office or breakfast room off the spacious kitchen. Luxurious primary BR with en-suite bath and walk-in closet. Generous sized 2nd BR with a wall of closets. Enjoy attached garage parking and exceptional amenities including a swimming pool, tennis courts, exercise facilities, and the historic Castle, available to residents for private parties and gatherings overlooking beautifully landscaped grounds. Close to the Longwood Medical Area and just minutes from downtown Boston, this exceptional home combines luxury, privacy, and an unparalleled lifestyle.
Under contract
$1,275,000
241 Perkins St Unit C403, Jamaica Plain, MA 02130
2beds
1,776sqft
:
Get pre-qualified$10,504/mo
Condominium
Built in 1982
-- sqft lot
$-- Zestimate®
$718/sqft
$2,569/mo HOA
What's special
Attached garage parkingBeautifully landscaped grounds
- 28 days |
- 688 |
- 12 |
Likely to sell faster than
Zillow last checked:
Listing updated:
Listed by:
The Margie and Jon Team 617-939-7800,
Gibson Sotheby's International Realty 617-332-1400
Source: MLS PIN,MLS#: 73549115
Facts & features
Interior
Bedrooms & bathrooms
- Bedrooms: 2
- Bathrooms: 2
- Full bathrooms: 2
- Main level bedrooms: 2
Primary bedroom
- Features: Bathroom - 3/4, Walk-In Closet(s), Closet, Flooring - Wall to Wall Carpet, Window(s) - Picture
- Level: Main,Fourth Floor
- Area: 239.6
- Dimensions: 18.08 x 13.25
Bedroom 2
- Features: Closet/Cabinets - Custom Built, Flooring - Wood, Window(s) - Picture, Lighting - Overhead
- Level: Main,Fourth Floor
- Area: 213.39
- Dimensions: 15.33 x 13.92
Primary bathroom
- Features: Yes
Bathroom 1
- Level: Fourth Floor
- Area: 56.38
- Dimensions: 10.25 x 5.5
Bathroom 2
- Area: 52.96
- Dimensions: 10.25 x 5.17
Kitchen
- Features: Flooring - Stone/Ceramic Tile, Countertops - Stone/Granite/Solid, Cabinets - Upgraded, Dryer Hookup - Electric, Recessed Lighting, Washer Hookup
- Level: Main,Fourth Floor
- Area: 133.86
- Dimensions: 13.17 x 10.17
Living room
- Features: Flooring - Wood, Window(s) - Picture, Balcony / Deck, Balcony - Exterior, French Doors, Exterior Access, Open Floorplan, Recessed Lighting
- Level: Main,Fourth Floor
- Area: 602.19
- Dimensions: 27.17 x 22.17
Office
- Features: Flooring - Wood, French Doors, Lighting - Overhead
- Level: Fourth Floor
- Area: 100.82
- Dimensions: 10.17 x 9.92
Heating
- Electric
Cooling
- Central Air, Unit Control
Appliances
- Laundry: Fourth Floor
Features
- Lighting - Overhead, Closet, Recessed Lighting, Home Office, Entry Hall, Foyer
- Flooring: Wood, Flooring - Stone/Ceramic Tile
- Doors: French Doors
- Has basement: No
- Has fireplace: No
Interior area
- Total structure area: 1,776
- Total interior livable area: 1,776 sqft
- Finished area above ground: 1,776
Property
Parking
- Total spaces: 1
- Parking features: Attached, Garage Door Opener, Deeded
- Attached garage spaces: 1
Features
- Entry location: Unit Placement(Upper,Front)
- Exterior features: Balcony, Professional Landscaping, Tennis Court(s)
- Pool features: Association, In Ground
- Fencing: Security
Details
- Parcel number: 1349545
- Zoning: CD
Construction
Type & style
- Home type: Condo
- Property subtype: Condominium
- Attached to another structure: Yes
Materials
- Frame, Stone
Condition
- Year built: 1982
Utilities & green energy
- Sewer: Public Sewer
- Water: Public
Community & HOA
Community
- Features: Public Transportation, Shopping, Medical Facility, Bike Path, Conservation Area, Highway Access, House of Worship, Private School, Public School, University
- Security: Intercom, TV Monitor, Security Gate
HOA
- Amenities included: Pool, Elevator(s), Tennis Court(s), Fitness Center, Clubroom, Trail(s), Storage, Garden Area, Clubhouse
- Services included: Heat, Water, Sewer, Insurance, Security, Maintenance Structure, Road Maintenance, Maintenance Grounds, Snow Removal, Trash, Reserve Funds
- HOA fee: $2,569 monthly
Location
- Region: Jamaica Plain
Financial & listing details
- Price per square foot: $718/sqft
- Tax assessed value: $940,500
- Annual tax amount: $7,369
- Date on market: 7/14/2026
- Listing terms: Contract
Estimated market value
Not available
Estimated sales range
Not available
Not available
Price history
| Date | Event | Price |
|---|---|---|
| 8/7/2026 | Contingent | $1,275,000$718/sqft |
Source: MLS PIN #73549115 Report a problem | ||
| 7/14/2026 | Listed for sale | $1,275,000$718/sqft |
Source: MLS PIN #73549115 Report a problem | ||
Public tax history
Tax history is unavailable.
Monthly payment
Est. payment
Payment breakdown
Explore the cost of this home by adjusting the details. Changes won't be saved.Climate risks
Neighborhood: Jamaica Plain
Nearby schools
GreatSchools rating
- 4/10Curley K-8 SchoolGrades: PK-8Distance: 0.6 mi
- 4/10Margarita Muniz AcademyGrades: 7-12Distance: 1.1 mi
- 5/10John F Kennedy Elementary SchoolGrades: PK-6Distance: 0.9 mi
Schools provided by the listing agent
- Elementary: Bps
- Middle: Bps
- High: Bps
Source: MLS PIN. This data may not be complete. We recommend contacting the local school district to confirm school assignments for this home.
- $1,780,0003 bd4 ba3.8k sqft241 Perkins St UNIT G102, Boston, MA 02130Sold
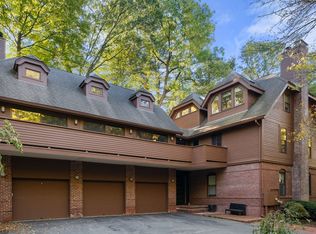
- $1,100,0002 bd2 ba1.9k sqft241 Perkins St UNIT B102, Boston, MA 02130For Sale

- $5,0002 bd2 ba1.4k sqft241 Perkins St UNIT H402, Jamaica Plain, MA 02130For Rent
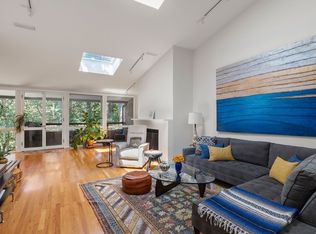
- $1,298,0003 bd2 ba1.9k sqft241 Perkins St UNIT D204, Jamaica Plain, MA 02130Pending
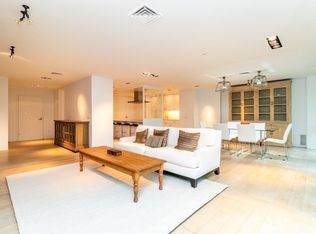
- $1,300,0003 bd2 ba1.8k sqft241 Perkins St UNIT C306, Jamaica Plain, MA 02130Sold
- $1,195,0002 bd3 ba1.9k sqft241 Perkins St UNIT C603, Boston, MA 02130For Sale
- $1,220,0002 bd3 ba2.1k sqft241 Perkins St UNIT C407, Boston, MA 02130Sold
- $1,295,8003 bd3 ba2.3k sqft291 Perkins St UNIT B301, Jamaica Plain, MA 02130Off Market
A local agent can set up tours, give advice and negotiate with sellers.
A local lender can help you make sure your offer is ready when you are.
Similar homes
- $1,195,0002 bd3 ba1.9k sqftCabot Estate, Boston, MA 02130For Sale
 MLS ID #73537902, Beverly Berman, Gibson Sotheby's International Realty. MLS PIN
 - $1,199,9003 bd2 ba1.6k sqft95 Green St #2, Jamaica Plain, MA 02130For Sale
 MLS ID #73550823, Ethan Forrest, The Aland Realty Group LLC. MLS PIN
 - $1,275,0003 bd3 ba1.9k sqft10-14 Boylston Place Condominium, Jamaica Plain, MA 02130For Sale
 MLS ID #73556622, Susan Fei, United Real Estate, LLC. MLS PIN
 - $1,095,0003 bd2 ba1.4k sqft26 Adelaide Street Condominium, Jamaica Plain, MA 02130For Sale
 MLS ID #73524484, DelRose McShane Team, Coldwell Banker Realty - Belmont. MLS PIN
 - $1,175,0005 bd2 ba1.4k sqft34 Orkney Rd #1, Boston, MA 02135For SaleMLS ID #73561058, Collin Bray, Century 21 Cityside. MLS PIN
- $1,098,0002 bd3 ba1.6k sqft1 Paul Gore Ter #1, Jamaica Plain, MA 02130For SaleMLS ID #73549191, Robert Leahey, Coldwell Banker Realty - Waltham. MLS PIN
- $795,0002 bd2 ba1.2k sqft17 Chestnut Ave #3, Boston, MA 02130For SaleMLS ID #73560653, Frank Carroll Homes Team, Compass. MLS PIN
- $--3 bd3 ba2.1k sqft17 Centre St, Roxbury, MA 02119AuctionXome
- $999,9003 bd3 ba1.3k sqft59 Mozart St #2, Jamaica Plain, MA 02130For SaleMLS ID #73540479, Timothy Pi, Coldwell Banker Realty - Cambridge. MLS PIN
- $1,100,0003 bd2 ba1.2k sqft118 Franklin St #3, Brookline, MA 02445For Sale By Owner
- $824,9002 bd2 ba1k sqftCitygreen Condominium, Jamaica Plain, MA 02130For SaleMLS ID #73559586, Mandy Harwood, Real Broker MA, LLC. MLS PIN
- $1,250,0004 bd2 ba1.8k sqft17 High St APT 2, Brookline, MA 02445For SaleMLS ID #73532689, Joshua Stiles, Compass. MLS PIN
- $--2 bd2 ba990 sqft639 Chestnut Hill Ave #2, Brookline, MA 02445AuctionAuction.com 2
- $895,0002 bd2 ba1.2k sqft26 Adelaide Street Condominium, Jamaica Plain, MA 02130For SaleMLS ID #73524488, DelRose McShane Team, Coldwell Banker Realty - Belmont. MLS PIN
- $1,400,0005 bd3 ba2.6k sqft42 Atherton St Building 1, Roxbury, MA 02119For SaleMLS ID #73518948, Aidan Flanagan, Coldwell Banker Realty - Hingham. MLS PIN
- $1,395,0004 bd2 ba1.8k sqftAt Doyle's, Jamaica Plain, MA 02130For SaleMLS ID #73554403, Adams & Co. Team, Real Broker MA, LLC. MLS PIN
- $799,0002 bd2 ba1.3k sqftWyman/Forbes, Jamaica Plain, MA 02130For SaleMLS ID #73505745, Cities of Coastlines Collaborative Group, The Agency Boston. MLS PIN
- $799,0003 bd1 ba1.3k sqft42 Wyman St #3, Jamaica Plain, MA 02130For SaleMLS ID #73555931, The Ivy Team, Keller Williams Realty Boston-Metro | Back Bay. MLS PIN
- $1,245,0002 bd1 ba1k sqft58 Kent, Brookline, MA 02445For SaleMLS ID #73560673, Erik Anderson, Concept Properties. MLS PIN
- $1,188,0002 bd2 ba1k sqft80-82 Fenwood Rd #913, Boston, MA 02115For SaleMLS ID #73545826, Wei Du. eXp Realty
