This corner unit has a south facing bedroom that holds good light through the day, while nine foot ceilings and a Juliette balcony give the main living space an open, easy feel. The kitchen anchors it all, with marble countertops and a full Thermador appliance package.Set right at Kent and Station, the location puts Brookline Village's cafes and boutiques outside the door, with Longwood Medical and the Green Line close by. New construction like this is genuinely rare in Brookline.Garage parking is included, with an additional space available for purchase, and residents share a landscaped backyard as well. This one is a true rare find, a charming, move in ready home with an elevated feel from the moment you arrive! For a limited time, the seller is offering a 2-1 rate buydown, lowering the payment for the first two years of ownership, a wonderful way to ease into ownership!
For sale
$1,245,000
58 Kent St #302, Brookline, MA 02445
2beds
1,010sqft
Condominium
Built in 2026
-- sqft lot
$-- Zestimate®
$1,233/sqft
$588/mo HOA
What's special
Landscaped backyardMarble countertopsFull thermador appliance packageNine foot ceilingsKitchen anchors it all
- 30 days
- 240
- 8
Likely to sell faster than
Zillow last checked:
Listing updated:
Listed by:
Erik Anderson 508-386-5215,
Concept Properties 617-785-4886,
Matthew Ramey 617-785-4886
Source: MLS PIN,MLS#: 73560673
Facts & features
Interior
Bedrooms & bathrooms
- Bedrooms: 2
- Bathrooms: 1
- Full bathrooms: 1
Primary bathroom
- Features: No
Heating
- Heat Pump
Cooling
- Central Air, Heat Pump
Appliances
- Included: Range, Dishwasher, Disposal, Microwave, Refrigerator, Washer, Dryer, Plumbed For Ice Maker
- Laundry: In Unit, Electric Dryer Hookup, Washer Hookup
Features
- Internet Available - Broadband
- Flooring: Wood, Tile, Engineered Hardwood
- Windows: Insulated Windows
- Has basement: No
- Has fireplace: No
- Common walls with other units/homes: Corner
Interior area
- Total structure area: 1,010
- Total interior livable area: 1,010 sqft
- Finished area above ground: 1,010
Video & virtual tour
Property
Parking
- Total spaces: 1
- Parking features: Under
- Attached garage spaces: 1
Accessibility
- Accessibility features: Accessible Entrance
Features
- Entry location: Unit Placement(Front)
- Patio & porch: Patio
- Exterior features: Patio
Details
- Parcel number: 33996
- Zoning: condo
Construction
Type & style
- Home type: Condo
- Property subtype: Condominium
- Attached to another structure: Yes
Materials
- Frame
- Roof: Rubber
Condition
- Year built: 2026
Utilities & green energy
- Electric: Circuit Breakers
- Sewer: Public Sewer
- Water: Public
- Utilities for property: for Electric Range, for Electric Dryer, Washer Hookup, Icemaker Connection
Community & HOA
Community
- Features: Public Transportation, Shopping, Pool, Park, Walk/Jog Trails, Medical Facility, House of Worship, Public School, T-Station
- Security: Other
HOA
- Amenities included: Elevator(s), Garden Area
- Services included: Insurance, Maintenance Structure, Maintenance Grounds, Snow Removal, Trash, Reserve Funds
- HOA fee: $588 monthly
Location
- Region: Brookline
Financial & listing details
- Price per square foot: $1,233/sqft
- Date on market: 8/27/2026
Estimated market value
Not available
Estimated sales range
Not available
Not available
Price history
| Date | Event | Price |
|---|---|---|
| 8/7/2026 | Listed for sale | $1,245,000-19.7%$1,233/sqft |
Source: MLS PIN #73560673 Report a problem | ||
| 12/20/2025 | Listing removed | $1,550,000$1,535/sqft |
Source: MLS PIN #73432696 Report a problem | ||
| 10/7/2025 | Price change | $1,550,000-4.6%$1,535/sqft |
Source: MLS PIN #73432696 Report a problem | ||
| 9/18/2025 | Listed for sale | $1,625,000$1,609/sqft |
Source: MLS PIN #73432696 Report a problem | ||
Public tax history
Tax history is unavailable.
Monthly payment
Est. payment
Payment breakdown
Explore the cost of this home by adjusting the details. Changes won't be saved.Climate risks
Neighborhood: 02445
Nearby schools
Schools provided by the listing agent
- Elementary: Pierce
- High: Brookline High
Source: MLS PIN. This data may not be complete. We recommend contacting the local school district to confirm school assignments for this home.


Similar homes
- $1,499,0002 bd2 ba1k sqft58 Kent, Brookline, MA 02445For Sale
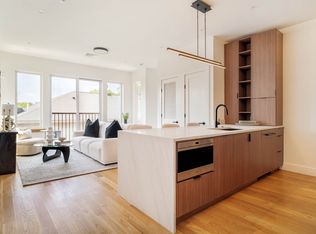 MLS ID #73522343, Erik Anderson, Concept Properties. MLS PIN
 - $1,199,0002 bd2 ba1.2k sqft340 West Second Street Condominiums, Boston, MA 02127For Sale
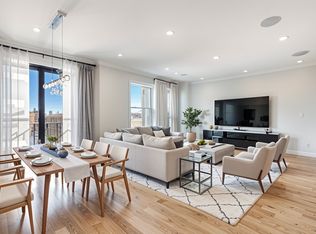 MLS ID #73576644, Herion Karbunara, Herion Karbunara. MLS PIN
 - $1,250,0002 bd2 ba1.3k sqft503 E 1st St APT 6, South Boston, MA 02127For Sale
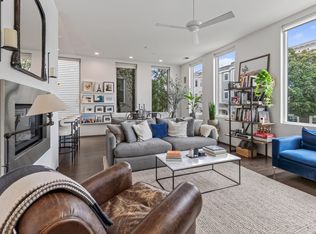 MLS ID #73573265, The Proper Team, Compass. MLS PIN
 - $1,200,0002 bd2 ba1k sqftCeinture Condominium, Boston, MA 02127For Sale
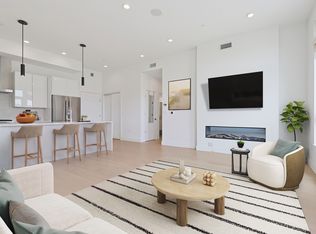 MLS ID #73574900, Joe Stallone, J Stallone Realty Group. MLS PIN
