Morning light pours through the kitchen here, catching the Italian marble countertops and lingering along the ten foot ceilings of this penthouse corner residence. A full Wolf and Sub-Zero appliance suite anchors the kitchen, giving the space a professional grade feel that suits both quiet mornings and entertaining. The top floor placement keeps things private and quiet, away from the everyday bustle below.Set right at Station and Kent, the location puts Brookline Village's cafes and boutiques outside the door, with Longwood Medical and the Green Line close by for an easy commute into the city. New construction like this is genuinely rare in Brookline, where opportunities like this do not come along often, and the surrounding streets carry the same sense of care found inside the building.Garage parking is included, with an additional space available for purchase, a real convenience in this part of town. This one is a true rare find, a charming, move in ready home with an elevated feel from the moment you arrive! For a limited time, the seller is offering a 2-1 rate buydown, lowering the payment for the first two years of ownership, a wonderful way to ease in and settle into a home that already feels complete!
Sold for $1,600,000
$1,600,000
58 Kent St #U404, Brookline, MA 02445
2beds
1,217sqft
Condominium
Built in 2026
-- sqft lot
$-- Zestimate®
$1,315/sqft
$-- Estimated rent
Home value
Not available
Estimated sales range
Not available
Not available
Zestimate® history
Owner options
List your home for rent
Find your next renter with Zillow Rental Manager. Plus, with online applications, you can quickly screen prospective tenants – for free.
Refinance and save
$11,257/mo
Est. payment
Refinancing to a lower rate could help reduce your monthly payments and save thousands over the life of the loan.
$11,257/mo
Est. payment
Explore your selling options
Work with a Zillow partner agent
Leverage their expertise and Zillow's premium Showcase listings to get your home seen by more buyers.
Get startedList with your own agent
Get your home in front of millions of buyers by listing it on Zillow.
Learn how to do itSell it yourself
Take full control of how buyers see your home on Zillow by listing For Sale by Owner (FSBO).
List your homeWhat's special
Italian marble countertopsPenthouse corner residenceTen foot ceilings
Zillow last checked:
Listing updated:
Listed by:
Erik Anderson 508-386-5215,
Concept Properties 617-785-4886,
Matthew Ramey 617-785-4886
Bought with:
Avery Daudelin
Leopold & McMasters Realty
Source: MLS PIN,MLS#: 73532255
Facts & features
Interior
Bedrooms & bathrooms
- Bedrooms: 2
- Bathrooms: 2
- Full bathrooms: 2
Primary bathroom
- Features: Yes
Heating
- Heat Pump
Cooling
- Central Air
Appliances
- Included: Oven, Dishwasher, Disposal, Microwave, Range, Refrigerator, Washer, Dryer, Plumbed For Ice Maker
- Laundry: In Unit, Electric Dryer Hookup, Washer Hookup
Features
- Internet Available - Broadband
- Flooring: Wood, Engineered Hardwood
- Windows: Insulated Windows
- Has basement: No
- Has fireplace: No
- Common walls with other units/homes: No One Above,Corner
Interior area
- Total structure area: 1,217
- Total interior livable area: 1,217 sqft
- Finished area above ground: 1,217
Property
Parking
- Total spaces: 1
- Parking features: Under
- Attached garage spaces: 1
Accessibility
- Accessibility features: Accessible Entrance
Features
- Entry location: Unit Placement(Back)
- Patio & porch: Patio
- Exterior features: Patio, Professional Landscaping
Details
- Parcel number: 33996
- Zoning: condo
Construction
Type & style
- Home type: Condo
- Property subtype: Condominium
- Attached to another structure: Yes
Materials
- Frame
- Roof: Rubber
Condition
- Year built: 2026
Utilities & green energy
- Electric: Circuit Breakers
- Sewer: Public Sewer
- Water: Public
- Utilities for property: for Electric Oven, for Electric Dryer, Washer Hookup, Icemaker Connection
Green energy
- Energy efficient items: Thermostat
Community & HOA
Community
- Features: Public Transportation, Shopping, Pool, Park, Medical Facility, House of Worship, Public School, T-Station
- Security: Intercom
HOA
- Amenities included: Elevator(s), Garden Area
- Services included: Insurance, Maintenance Structure, Maintenance Grounds, Snow Removal, Trash, Reserve Funds
- HOA fee: $744 monthly
Location
- Region: Brookline
Financial & listing details
- Price per square foot: $1,315/sqft
- Date on market: 6/21/2026
Price history
| Date | Event | Price |
|---|---|---|
| 9/1/2026 | Sold | $1,600,000-3%$1,315/sqft |
Source: MLS PIN #73532255 Report a problem | ||
| 8/20/2026 | Pending sale | $1,649,000$1,355/sqft |
Source: MLS PIN #73532255 Report a problem | ||
| 8/11/2026 | Contingent | $1,649,000$1,355/sqft |
Source: MLS PIN #73532255 Report a problem | ||
| 6/9/2026 | Listed for sale | $1,649,000-17.5%$1,355/sqft |
Source: MLS PIN #73532255 Report a problem | ||
| 1/9/2026 | Listing removed | $1,999,000$1,643/sqft |
Source: MLS PIN #73440929 Report a problem | ||
| 10/8/2025 | Listed for sale | $1,999,000$1,643/sqft |
Source: MLS PIN #73440929 Report a problem | ||
Public tax history
Tax history is unavailable.
Neighborhood: 02445
Nearby homes
- $1,825,0002 bd2 ba1.2k sqft58 Kent St #401, Brookline, MA 02445Sold

- $1,350,0002 bd1 ba1k sqft58 Kent St #402, Brookline, MA 02445Sold

- $1,499,0002 bd2 ba1k sqft58 Kent St #403, Brookline, MA 02445For Sale
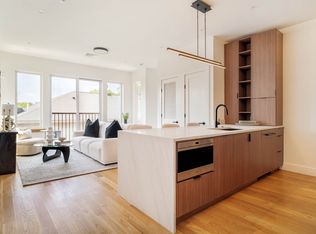
- $1,245,0002 bd1 ba1k sqft58 Kent St #302, Brookline, MA 02445For Sale
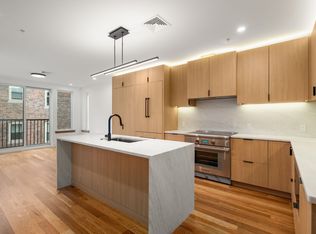
- $740,0001 bd1 ba503 sqft58 Kent St #U305, Brookline, MA 02445Sold
- $1,730,0002 bd2 ba1.2k sqft58 Kent St #U301, Brookline, MA 02445Sold
- $845,000-- bd1 ba717 sqft58 Kent St #U304, Brookline, MA 02445For Sale
- $3,310,7002 bd1 ba20k sqft58-62 Kent St, Brookline, MA 02445Off Market
Nearby schools
GreatSchools rating
- 10/10Pierce SchoolGrades: K-8Distance: 0.3 mi
- 8/10Brookline High SchoolGrades: 9-12Distance: 0.6 mi
Schools provided by the listing agent
- Elementary: Pierce
- High: Brookline High
Source: MLS PIN. This data may not be complete. We recommend contacting the local school district to confirm school assignments for this home.


Get pre-qualified for a loan
At Zillow Home Loans, we can pre-qualify you in as little as 5 minutes with no impact to your credit score.An equal housing lender. NMLS #10287.
- Massachusetts
- Norfolk County
- Brookline
- 02445
- 58 Kent St Unit U404
