Rarely available 1,953 sq. ft. one-level residence in the prestigious Cabot Estates. This sophisticated home features an open-concept floor plan highlighted by bleached large-plank wood floors and a designer kitchen equipped with Quartz countertops and Bosch appliances. The expansive living and dining areas flow seamlessly to a private balcony overlooking serene, manicured grounds. This is a corner unit! The layout includes three spacious bedrooms, two full baths, and exceptional closet storage, including an oversized walk-in. Residents benefit from 24/7 security, on-site management, and exclusive access to "The Castle" clubhouse, which features a fitness center, library, and billiards room. Resort-style amenities include a heated outdoor pool and tennis courts. Ideally located across from Jamaica Pond and minutes from the Longwood Medical Area, dining, and parks. This residence includes two-car tandem garage parking and a private storage locker.
Pending
Price cut: $97K (6/19)
$1,298,000
241 Perkins St Unit D204, Jamaica Plain, MA 02130
3beds
1,953sqft
:
Get pre-qualified$10,873/mo
Condominium
Built in 1982
-- sqft lot
$-- Zestimate®
$665/sqft
$2,874/mo HOA
What's special
Heated outdoor poolTennis courtsTwo-car tandem garage parkingExceptional closet storageQuartz countertopsCorner unitBleached large-plank wood floors
- 90 days |
- 203 |
- 7 |
Zillow last checked:
Listing updated:
Listed by:
Michal Zeitouni 617-319-5786,
William Raveis R.E. & Home Services 617-964-1850
Source: MLS PIN,MLS#: 73520029
Facts & features
Interior
Bedrooms & bathrooms
- Bedrooms: 3
- Bathrooms: 2
- Full bathrooms: 2
Primary bedroom
- Features: Bathroom - Full, Walk-In Closet(s), Flooring - Wall to Wall Carpet, Window(s) - Bay/Bow/Box, Balcony - Exterior, Closet - Double
- Level: First
- Area: 195
- Dimensions: 15 x 13
Bedroom 2
- Features: Flooring - Wall to Wall Carpet
- Level: First
- Area: 204
- Dimensions: 17 x 12
Bedroom 3
- Features: Closet, Flooring - Wall to Wall Carpet
- Level: First
- Area: 165
- Dimensions: 15 x 11
Primary bathroom
- Features: Yes
Bathroom 1
- Features: Flooring - Stone/Ceramic Tile, Countertops - Stone/Granite/Solid
- Level: First
Bathroom 2
- Features: Bathroom - Full
- Level: First
Bathroom 3
- Features: Bathroom - Tiled With Tub
- Level: First
Dining room
- Features: Flooring - Hardwood, Recessed Lighting
- Level: First
- Area: 442
- Dimensions: 26 x 17
Family room
- Features: Flooring - Hardwood, Open Floorplan
- Area: 208
- Dimensions: 16 x 13
Kitchen
- Features: Flooring - Hardwood, Pantry, Countertops - Stone/Granite/Solid, Cabinets - Upgraded, Dryer Hookup - Electric, Open Floorplan, Recessed Lighting, Stainless Steel Appliances, Storage, Closet - Double
- Level: First
- Area: 169
- Dimensions: 13 x 13
Living room
- Features: Flooring - Hardwood, Balcony - Exterior, Open Floorplan
- Level: First
- Area: 425
- Dimensions: 25 x 17
Office
- Level: First
Heating
- Electric Baseboard, Electric
Cooling
- Central Air
Appliances
- Included: Range, Oven, Dishwasher, Microwave, Refrigerator
- Laundry: First Floor, In Unit, Electric Dryer Hookup
Features
- Home Office, Foyer
- Flooring: Wood, Tile, Flooring - Hardwood, Flooring - Wall to Wall Carpet
- Has basement: No
- Has fireplace: No
- Common walls with other units/homes: 2+ Common Walls
Interior area
- Total structure area: 1,953
- Total interior livable area: 1,953 sqft
- Finished area above ground: 1,953
Video & virtual tour
Property
Parking
- Total spaces: 2
- Parking features: Garage Door Opener
- Garage spaces: 2
Features
- Entry location: Unit Placement(Front)
- Patio & porch: Patio
- Exterior features: Patio, Garden, Rain Gutters, Professional Landscaping, Sprinkler System, Tennis Court(s)
- Pool features: Association, In Ground
- Fencing: Security
Details
- Parcel number: 1349588
- Zoning: CD
- Other equipment: Intercom
Construction
Type & style
- Home type: Condo
- Property subtype: Condominium
- Attached to another structure: Yes
Materials
- Brick
Condition
- Year built: 1982
Utilities & green energy
- Sewer: Public Sewer
- Water: Public
- Utilities for property: for Electric Range, for Electric Oven, for Electric Dryer
Community & HOA
Community
- Features: Public Transportation, Shopping, Pool, Tennis Court(s), Walk/Jog Trails, Medical Facility, Bike Path, Conservation Area, Highway Access, Private School, Public School
- Security: Intercom, Security Gate
HOA
- Amenities included: Pool, Elevator(s), Tennis Court(s), Recreation Facilities, Fitness Center, Clubroom, Storage, Garden Area
- Services included: Heat, Insurance, Security, Maintenance Structure, Road Maintenance, Maintenance Grounds, Snow Removal, Trash, Reserve Funds
- HOA fee: $2,874 monthly
Location
- Region: Jamaica Plain
Financial & listing details
- Price per square foot: $665/sqft
- Tax assessed value: $1,078,500
- Annual tax amount: $12,489
- Date on market: 5/15/2026
- Exclusions: All Furniture Excluded To Include Living Room Wall Units
Estimated market value
Not available
Estimated sales range
Not available
Not available
Price history
| Date | Event | Price |
|---|---|---|
| 7/29/2026 | Pending sale | $1,298,000$665/sqft |
Source: MLS PIN #73520029 Report a problem | ||
| 6/19/2026 | Price change | $1,298,000-7%$665/sqft |
Source: MLS PIN #73520029 Report a problem | ||
| 5/15/2026 | Listed for sale | $1,395,000$714/sqft |
Source: MLS PIN #73520029 Report a problem | ||
Public tax history
Tax history is unavailable.
Monthly payment
Est. payment
Payment breakdown
Explore the cost of this home by adjusting the details. Changes won't be saved.Climate risks
Neighborhood: Jamaica Plain
Nearby schools
GreatSchools rating
- 4/10Curley K-8 SchoolGrades: PK-8Distance: 0.6 mi
- 4/10Margarita Muniz AcademyGrades: 7-12Distance: 1.1 mi
- 5/10John F Kennedy Elementary SchoolGrades: PK-6Distance: 0.9 mi
Schools provided by the listing agent
- Elementary: Bps
- Middle: Bps
Source: MLS PIN. This data may not be complete. We recommend contacting the local school district to confirm school assignments for this home.
- $1,780,0003 bd4 ba3.8k sqft241 Perkins St UNIT G102, Boston, MA 02130Sold
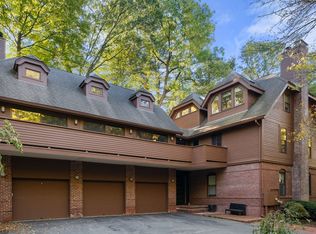
- $1,100,0002 bd2 ba1.9k sqft241 Perkins St UNIT B102, Boston, MA 02130For Sale

- $5,0002 bd2 ba1.4k sqft241 Perkins St UNIT H402, Jamaica Plain, MA 02130For Rent
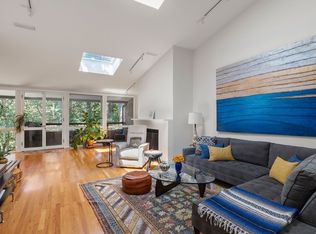
- $1,275,0002 bd2 ba1.7k sqft241 Perkins St UNIT C403, Jamaica Plain, MA 02130For Sale
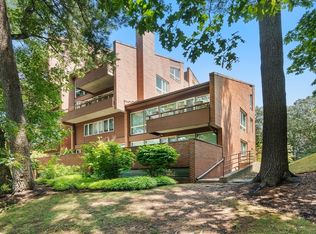
- $1,300,0003 bd2 ba1.8k sqft241 Perkins St UNIT C306, Jamaica Plain, MA 02130Sold
- $1,195,0002 bd3 ba1.9k sqft241 Perkins St UNIT C603, Boston, MA 02130For Sale
- $1,220,0002 bd3 ba2.1k sqft241 Perkins St UNIT C407, Boston, MA 02130Sold
- $1,283,9003 bd3 ba2.3k sqft291 Perkins St UNIT B301, Jamaica Plain, MA 02130Off Market
A local agent can set up tours, give advice and negotiate with sellers.
A local lender can help you make sure your offer is ready when you are.
Similar homes
- $1,195,0002 bd3 ba1.9k sqftCabot Estate, Boston, MA 02130For Sale
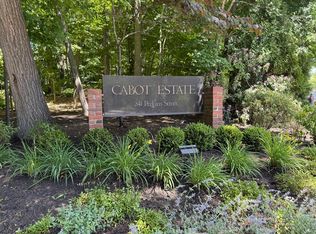 MLS ID #73537902, Beverly Berman, Gibson Sotheby's International Realty. MLS PIN
 - $1,299,0003 bd3 ba1.5k sqft327-329 Hurley St #2, Cambridge, MA 02141For Sale
 MLS ID #73561493, Ann B. Andrew, Premier Properties. MLS PIN
 - $1,299,0003 bd3 ba2.2k sqftThe Fairways, Newton, MA 02467For Sale
 MLS ID #73549224, Jessica Nagle, Maloney Properties LLC. MLS PIN
 - $1,065,0002 bd2 ba1.9k sqftNahanton Woods Condiminium, Newton, MA 02459For Sale
 MLS ID #73529226, Linda Lerner, William Raveis R.E. & Home Services. MLS PIN
 - $1,295,0004 bd4 ba2.7k sqft22 Bellevue St APT 2, West Roxbury, MA 02132For SaleMLS ID #73556623, Dave White, OwnerEntry.com. MLS PIN
- $1,249,9162 bd2 ba1.1k sqft416 Commonwealth Ave APT 611, Boston, MA 02215For SaleMLS ID #73543504, Philip R. Terban, Century 21 North East. MLS PIN
- $1,200,0002 bd2 ba1.3k sqftBay Square Condominum, Cambridge, MA 02139For SaleMLS ID #73554808, TEAM BRUSIL, Keller Williams Realty Boston-Metro | Back Bay. MLS PIN
- $1,195,0004 bd4 ba2.1k sqft22 Bellevue St Floor 1, West Roxbury, MA 02132For SaleMLS ID #73556590, Dave White, OwnerEntry.com. MLS PIN
- $1,160,0002 bd2 ba1.2k sqftThe Grand Condominium, Brookline, MA 02446For SaleMLS ID #73530942, Joseph Guidi, NEST Seekers MA LLC. MLS PIN
- $859,0002 bd2 ba1.7k sqftNahanton Woods, Newton, MA 02459For SaleMLS ID #73529571, CJ Lee, Redfin Corp.. MLS PIN
- $1,499,0003 bd2 ba1.4k sqft70 Clarendon St #A, Boston, MA 02116For SaleMLS ID #73557211, Mary Jane, Rondeau/Tierney Real Estate, LLC. MLS PIN
- $1,249,0002 bd2 ba1.1k sqftThe Charles Bulfinch Condominiums, Boston, MA 02113For SaleMLS ID #73515189, Derek Greene, The Greene Realty Group. MLS PIN
- $1,249,0002 bd2 ba1.2k sqft100 Lovejoy Wharf Unit 6B, Boston, MA 02114For SaleMLS ID #73557556, Erin DeGenova, TCC/ Lovejoy Wharf Condominums. MLS PIN
- $1,230,0003 bd3 ba1.9k sqftSeal Harbor Condominiums, Winthrop, MA 02152For SaleMLS ID #73560746, Cathie Curran, Charlesgate Realty Group, llc. MLS PIN
- $1,199,9003 bd3 ba2k sqft34 Governor Winthrop Rd #1, Somerville, MA 02145For SaleMLS ID #73542175, The Legacy Group, Serhant. MLS PIN
- $1,075,0002 bd2 ba1.2k sqft410 W Broadway #301, Boston, MA 02127For SaleMLS ID #73560381, Frank Kenefick, Dorado Properties. MLS PIN
- $1,199,0002 bd2 ba1.2k sqft1 Nevins Hill Way #509, Brighton, MA 02135For SaleMLS ID #73489219, Jessica & Sam Group, JW Real Estate Services, LLC. MLS PIN
- $1,295,0003 bd3 ba2.6k sqft138 Tolman St, Newton, MA 02465For SaleMLS ID #73537789, Gohar Meliksetyan, Coldwell Banker Realty - Waltham. MLS PIN
- $1,245,0003 bd4 ba2.1k sqftNottinghill Heights Condominium, Brighton, MA 02135For SaleMLS ID #73526147, Michael Lukatsky, Dream Home Realty. MLS PIN
- $1,350,0002 bd2 ba1.3k sqft515 East First Street Condominium, South Boston, MA 02127For SaleMLS ID #73510671, Frank Gillespie, Village Realty HM, LLC. MLS PIN
