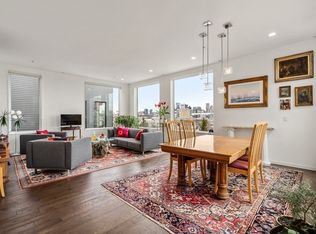
East Side penthouse with the largest private roof deck in the building. This top floor unit was professionally customized by an international interior designer in a 2017 new build. Floor to ceiling windows bring in strong natural light, with an open layout connecting the custom kitchen, living area, and private deck. The kitchen includes a built-in coffee bar and high end Thermador appliances. The living space features a gas fireplace with a Nero Marquina marble surround. Custom solid oak wall panels at the entry conceal an 8-foot coat closet. Both full bathrooms have been renovated. The primary includes a steam shower. Both bedrooms fit king size beds. Each unit has a private roof deck, and this one is the largest, with skyline views and real usable space. Deeded heated garage parking with custom storage. Washer and dryer replaced last year. Close to the Seaport, highways, Logan Airport, and top dining. Move in ready.
For sale
$1,350,000
515 E 1st St Unit 8, South Boston, MA 02127
2beds
1,342sqft
:
Get pre-qualified$9,457/mo
Condominium
Built in 2017
-- sqft lot
$1,298,600 Zestimate®
$1,006/sqft
$656/mo HOA
What's special
Floor to ceiling windowsBuilt-in coffee barHigh end thermador appliancesCustom kitchenStrong natural light
- 92 days |
- 300 |
- 13 |
Zillow last checked:
Listing updated:
Listed by:
Frank Gillespie 617-939-3744,
Village Realty HM, LLC 617-474-0004
Source: MLS PIN,MLS#: 73510671
Facts & features
Interior
Bedrooms & bathrooms
- Bedrooms: 2
- Bathrooms: 2
- Full bathrooms: 2
- Main level bathrooms: 1
Primary bedroom
- Features: Bathroom - Full, Flooring - Hardwood
- Level: First
- Area: 185.01
- Dimensions: 14.42 x 12.83
Bedroom 2
- Features: Flooring - Hardwood
- Level: First
- Area: 120
- Dimensions: 12 x 10
Primary bathroom
- Features: Yes
Bathroom 1
- Features: Bathroom - Full, Bathroom - With Tub, Flooring - Stone/Ceramic Tile
- Level: Main,First
Bathroom 2
- Features: Bathroom - Full, Bathroom - Tiled With Shower Stall, Flooring - Stone/Ceramic Tile
- Level: First
Kitchen
- Features: Flooring - Hardwood, Countertops - Upgraded, Kitchen Island, Cabinets - Upgraded, Deck - Exterior, Open Floorplan, Slider, Stainless Steel Appliances, Gas Stove
- Level: First
Heating
- Forced Air, Fireplace(s)
Cooling
- Central Air
Appliances
- Included: Range, Oven, Dishwasher, Disposal, Microwave, Refrigerator, Freezer, Washer, Dryer
- Laundry: First Floor, In Unit
Features
- Open Floorplan, Living/Dining Rm Combo
- Flooring: Tile, Flooring - Hardwood
- Has basement: No
- Number of fireplaces: 1
- Common walls with other units/homes: No One Above
Interior area
- Total structure area: 1,342
- Total interior livable area: 1,342 sqft
- Finished area above ground: 1,342
Video & virtual tour
Property
Parking
- Total spaces: 2
- Parking features: Under, Heated Garage, Deeded
- Attached garage spaces: 1
- Uncovered spaces: 1
Features
- Patio & porch: Deck, Deck - Roof + Access Rights
- Exterior features: Deck, Deck - Roof + Access Rights, City View(s)
- Has view: Yes
- View description: City
- Waterfront features: Ocean
Details
- Parcel number: W:06 P:03366 S:026,5043406
- Zoning: CD
Construction
Type & style
- Home type: Condo
- Property subtype: Condominium
Materials
- Frame
- Roof: Rubber
Condition
- Year built: 2017
Utilities & green energy
- Electric: Circuit Breakers
- Sewer: Public Sewer
- Water: Public
- Utilities for property: for Gas Range, for Gas Oven
Community & HOA
Community
- Features: Public Transportation, Shopping, Park, Medical Facility, Highway Access, House of Worship, Marina, Public School, T-Station, University
HOA
- Services included: Water, Insurance, Maintenance Structure
- HOA fee: $656 monthly
Location
- Region: South Boston
Financial & listing details
- Price per square foot: $1,006/sqft
- Tax assessed value: $1,036,100
- Annual tax amount: $11,998
- Date on market: 4/30/2026
- Listing terms: Contract
Estimated market value
$1,298,600
$1.23M - $1.36M
$5,167/mo
Price history
| Date | Event | Price |
|---|---|---|
| 4/30/2026 | Listed for sale | $1,350,000+24.7%$1,006/sqft |
Source: MLS PIN #73510671 Report a problem | ||
| 1/21/2025 | Listing removed | $6,000$4/sqft |
Source: MLS PIN #73322530 Report a problem | ||
| 1/2/2025 | Listed for rent | $6,000+3.4%$4/sqft |
Source: MLS PIN #73322530 Report a problem | ||
| 9/13/2024 | Listing removed | $5,800$4/sqft |
Source: Zillow Rentals Report a problem | ||
| 8/2/2024 | Listed for rent | $5,800$4/sqft |
Source: Zillow Rentals Report a problem | ||
| 7/31/2024 | Listing removed | -- |
Source: Zillow Rentals Report a problem | ||
| 7/9/2024 | Listed for rent | $5,800$4/sqft |
Source: Zillow Rentals Report a problem | ||
| 7/28/2017 | Sold | $1,083,000$807/sqft |
Source: LINK #186921 Report a problem | ||
Public tax history
| Year | Property taxes | Tax assessment |
|---|---|---|
| 2025 | $11,998 +5.3% | $1,036,100 -0.9% |
| 2024 | $11,394 +3.6% | $1,045,300 +2.1% |
| 2023 | $10,999 +2.7% | $1,024,100 +4% |
| 2022 | $10,711 +4% | $984,500 +2% |
| 2021 | $10,299 +4.3% | $965,200 +3.2% |
| 2020 | $9,877 +7.2% | $935,300 +7% |
| 2019 | $9,216 | $874,400 |
Find assessor info on the county website
Monthly payment
Est. payment
Payment breakdown
Explore the cost of this home by adjusting the details. Changes won't be saved.Climate risks
Neighborhood: South Boston
Nearby schools
GreatSchools rating
- 5/10Joseph P. Tynan Elementary SchoolGrades: PK-6Distance: 0.2 mi
- 3/10James F. Condon SchoolGrades: PK-8Distance: 0.7 mi
- 2/10Excel High SchoolGrades: 9-12Distance: 0.5 mi
- $1,263,9002 bd2 ba1.4k sqft515 E 1st St UNIT 7, South Boston, MA 02127Off Market
- $1,703,500-- bd-- ba16k sqft509 E 1st St, Boston, MA 02127Off Market
- $725,500-- bd-- ba-- sqft509 E 1st St, Boston, MA 02127Off Market
- $1,086,300-- bd-- ba-- sqft515 E 1st St, South Boston, MA 02127Off Market
- $634,2001 bd1 ba693 sqft515 E 1st St UNIT 1, South Boston, MA 02127Off Market
- $607,5001 bd1 ba583 sqft515 E 1st St UNIT 2, South Boston, MA 02127Off Market
- $608,2001 bd1 ba620 sqft515 E 1st St UNIT 6, South Boston, MA 02127Off Market
- $1,299,2002 bd2 ba1.7k sqft515 E 1st St #4, South Boston, MA 02127Off Market
A local agent can set up tours, give advice and negotiate with sellers.
A local lender can help you make sure your offer is ready when you are.
Similar homes
- $1,200,0002 bd2 ba1.3k sqft537 E 1st St Unit 6, South Boston, MA 02127For Sale
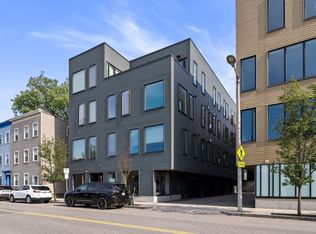 MLS ID #73541993, Aranson Maguire Group, Compass. MLS PIN
 - $1,385,0002 bd3 ba1.5k sqft232 Old Colony Ave #506, Boston, MA 02127For Sale
 MLS ID #73546396, Jason Canulla, Stuart St James, Inc.. MLS PIN
 - $1,599,0002 bd2 ba1.9k sqft618 E 2nd St Unit 2, South Boston, MA 02127For Sale
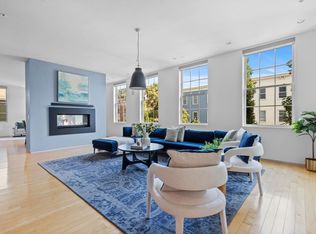 MLS ID #73538379, John Ivanoff, Coldwell Banker Realty - Hingham. MLS PIN
 - $1,225,0003 bd2 ba1.5k sqft3 Dorchester St #3J, South Boston, MA 02127For Sale
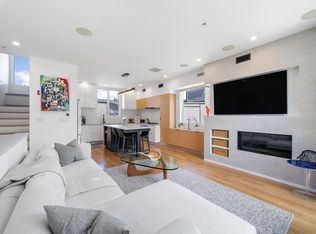 MLS ID #73537222, ResCo Team, Gibson Sotheby's International Realty. MLS PIN
 - $1,199,0002 bd2 ba1.2k sqftVantage Point Condominiums, Boston, MA 02127For SaleMLS ID #73491410, Team Galvin, The Galvin Group, LLC. MLS PIN
- $1,675,0002 bd3 ba1.7k sqft100 A St Condominiums, Boston, MA 02127For SaleMLS ID #73553226, Daniel Kessinger, Redfin Corp.. MLS PIN
- $1,579,0003 bd3 ba1.6k sqftSouth Boston, Boston, MA 02127For SaleMLS ID #73508435, The Sarkis Team. Douglas Elliman
- $1,579,0003 bd3 ba1.6k sqft14 W Broadway #7L, Boston, MA 02127For SaleMLS ID #73508435, The Sarkis Team, Douglas Elliman Real Estate - The Sarkis Team. MLS PIN
- $1,399,0003 bd3 ba1.7k sqft360 Athens St #360, Boston, MA 02127For SaleMLS ID #73468319, Elizabeth Guenard, Compass. MLS PIN
- $949,0002 bd2 ba1.2k sqft15 Wendeller St #2, South Boston, MA 02127For SaleMLS ID #73546595, Alex Pinck, Coldwell Banker Realty - Cambridge. MLS PIN
- $1,000,0002 bd2 ba1.4k sqft14 W Broadway Unit 601, Boston, MA 02127For SaleMLS ID #73494645, Lisa Ha, Compass. MLS PIN
- $879,0002 bd2 ba1.1k sqftResidences At St. Augustine, South Boston, MA 02127For SaleMLS ID #73526390, Vicky Xiao, Century 21 North East. MLS PIN
- $849,0002 bd2 ba827 sqft259 Gold St #1, Boston, MA 02127For SaleMLS ID #73534489, Joyce Lebedew, Joyce Lebedew Real Estate. MLS PIN
- $929,0002 bd2 ba975 sqft115 B St Unit 4, South Boston, MA 02127For SaleMLS ID #73519108, Beth Dickerson, Gibson Sotheby's International Realty. MLS PIN
- $1,495,0002 bd2 ba1.2k sqftThe Blvd, Boston, MA 02110For SaleMLS ID #73526062, Erika Tarlow, Coldwell Banker Realty - Boston. MLS PIN
- $749,0002 bd2 ba756 sqft472 W Broadway #202, Boston, MA 02127For SaleMLS ID #73538917, Joyce Lebedew, Joyce Lebedew Real Estate. MLS PIN
- $1,490,0002 bd2 ba1.1k sqftThe Mark, Boston, MA 02128For SaleMLS ID #73524677, Sherean Azarmi, Urban Circle Realty. MLS PIN
- $1,395,0002 bd2 ba1k sqft416 Marlborough St APT 702, Boston, MA 02115For SaleMLS ID #73545288, Meyers Zakon Team, Coldwell Banker Realty - Boston. MLS PIN
- $1,498,0002 bd2 ba1.1k sqft7 E Springfield St Unit 5B, Boston, MA 02118For SaleMLS ID #73536796, Todd Anzlovar, Coldwell Banker Realty - Boston. MLS PIN
- $759,9002 bd2 ba1.3k sqft488 Dot, South Boston, MA 02127For SaleMLS ID #73506164, The Eisnor Team, William Raveis R.E. & Home Services. MLS PIN
