Skip main navigation
Off market
  • $1,258,500

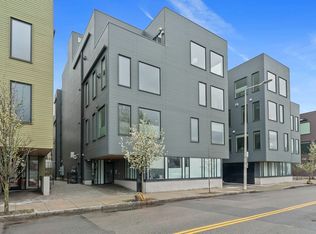
    515 E 1st St Unit 7, South Boston, MA 02127

    2beds
    1,421sqft
    Condominium
    Built in 2017
    -- sqft lot
    $1,258,500 Zestimate®
    $886/sqft
    $5,379 Estimated rent

    Home value

    $1,258,500

    $1.20M - $1.32M

    $5,379/mo

    Zestimate® history
    Loading
    Loading...

    Owner options

    List your home for rent

    $5,379/mo

    Rent Zestimate®

    Find your next renter with Zillow Rental Manager. Plus, with online applications, you can quickly screen prospective tenants – for free.

    Learn more

    $5,379/mo

    Rent Zestimate®

    Refinance and save

    $6,568/mo

    Est. payment

    Refinancing to a lower rate could help reduce your monthly payments and save thousands over the life of the loan.

    See today's rates

    $6,568/mo

    Est. payment

    Explore your selling options

    Work with a Zillow partner agent

    Leverage their expertise and Zillow's premium Showcase listings to get your home seen by more buyers.

    Get started

    List with your own agent

    Get your home in front of millions of buyers by listing it on Zillow.

    Learn how to do it

    Sell it yourself

    Take full control of how buyers see your home on Zillow by listing For Sale by Owner (FSBO).

    List your home

    What's special

    Gas fireplaceLarge silestone central islandOpen floor planPrivate deckOversized windowsPanoramic city viewsCustom shades

    The contemporary penthouse on the East side of South Boston features an open floor plan, elevator, two bedrooms, two baths. New construction 2017. 10-ft ceilings, oversized windows, custom shades, wire-brushed ash hardwood flooring. The spacious living room features panoramic city views, a gas fireplace, & northwest exposure. The kitchen features European custom Aster cabinetry that opens onto a private deck with a gas hookup for a grill. Large Silestone central island w/storage and seating. Thermador pro stainless appliances, six burner gas cooking, integrated refrigerator/freezer. Custom Italian wardrobes in bedrooms and hallways create abundant storage. The primary suite has a spa-style bath, walk-in shower, and double vanities. The second tiled bath has a tub. Gas-fired heat. Central AC. In-unit washer/dryer.Garage parking for one car. Across from Reserve Chanel Harborwalk Park at 500 E First St. Maps/details https://www.bostonharborwalk.org. The primary bedroom is virtually staged

    This property is off market, which means it's not currently listed for sale or rent on Zillow. This may be different from what's available on other websites or public sources.
    Zillow last checked:

    Listing updated:

    Listed by:

    Edward Sullivan 617-510-1400,

    Coldwell Banker Realty - Boston 617-266-4430

    Bought with:

    Edward Sullivan

    Coldwell Banker Realty - Boston

    Source: MLS PIN,MLS#: 73090141

    Facts & features

    Interior

    Bedrooms & bathrooms
    • Bedrooms: 2
    • Bathrooms: 2
    • Full bathrooms: 2
    • Main level bedrooms: 2
    Primary bedroom
    • Features: Closet/Cabinets - Custom Built, Flooring - Hardwood
    • Level: Main
    • Area: 244.48
    • Dimensions: 19.1 x 12.8
    Bedroom 2
    • Features: Closet/Cabinets - Custom Built, Flooring - Hardwood
    • Level: Main
    • Area: 161.28
    • Dimensions: 12.6 x 12.8
    Primary bathroom
    • Features: Yes
    Bathroom 1
    • Features: Bathroom - Full, Bathroom - Tiled With Shower Stall, Flooring - Stone/Ceramic Tile
    • Area: 128.96
    • Dimensions: 12.4 x 10.4
    Bathroom 2
    • Features: Bathroom - Full, Bathroom - Tiled With Tub & Shower, Flooring - Stone/Ceramic Tile
    • Area: 42.63
    • Dimensions: 8.7 x 4.9
    Kitchen
    • Features: Flooring - Wood, Balcony / Deck, Countertops - Stone/Granite/Solid, Kitchen Island, Breakfast Bar / Nook, Deck - Exterior, Open Floorplan, Stainless Steel Appliances, Pot Filler Faucet, Gas Stove
    • Level: Main
    • Area: 181.44
    • Dimensions: 14.4 x 12.6
    Living room
    • Features: Flooring - Hardwood, Window(s) - Picture, Cable Hookup, Open Floorplan, Recessed Lighting
    • Area: 274.92
    • Dimensions: 23.7 x 11.6
    Heating
    • Forced Air, Natural Gas, Individual, Unit Control
    Cooling
    • Central Air, Individual, Unit Control
    Appliances
    • Included: Oven, Dishwasher, Disposal, Range, Washer, Dryer
    • Laundry: In Unit, Electric Dryer Hookup, Washer Hookup
    Features
    • Internet Available - Broadband, Internet Available - DSL, High Speed Internet, Elevator
    • Flooring: Wood, Tile
    • Windows: Insulated Windows
    • Basement: None
    • Number of fireplaces: 1
    • Fireplace features: Living Room
    • Common walls with other units/homes: No One Above
    Interior area
    • Total structure area: 1,421
    • Total interior livable area: 1,421 sqft

    Property

    Parking
    • Total spaces: 1
    • Parking features: Attached, Garage Door Opener, Heated Garage, Deeded
    • Attached garage spaces: 1
    Features
    • Patio & porch: Deck, Deck - Roof + Access Rights
    • Exterior features: Deck, Deck - Roof + Access Rights, City View(s), Sprinkler System
    • Has view: Yes
    • View description: City
    • Waterfront features: Harbor, Ocean, 1/10 to 3/10 To Beach, Beach Ownership(Public)
    Details
    • Parcel number: 5009713
    • Zoning: res
    • Other equipment: Intercom

    Construction

    Type & style
    • Home type: Condo
    • Property subtype: Condominium
    • Attached to another structure: Yes
    Materials
    • Cement Board
    • Roof: Rubber
    Condition
    • Year built: 2017
    • Major remodel year: 2017

    Utilities & green energy

    • Electric: 220 Volts, Circuit Breakers
    • Sewer: Public Sewer
    • Water: Public
    • Utilities for property: for Gas Range, for Electric Dryer, Washer Hookup

    Community & HOA

    Community
    • Features: Public Transportation, Shopping, Park, Walk/Jog Trails, Medical Facility, Bike Path, Highway Access
    • Security: Intercom
    HOA
    • Amenities included: Elevator(s)
    • Services included: Water, Sewer, Insurance, Snow Removal
    • HOA fee: $566 monthly
    Location
    • Region: South Boston

    Financial & listing details

    • Price per square foot: $886/sqft
    • Tax assessed value: $1,080,000
    • Annual tax amount: $8,216
    • Date on market: 12/2/2025
    • Exclusions: Angel Weather Vane On The Range Hood

    Price history

    DateEventPrice
    6/27/2023Sold$1,300,000-2.9%$915/sqft
    Source: MLS PIN #73090141 Report a problem
    5/2/2023Contingent$1,339,000$942/sqft
    Source: MLS PIN #73090141 Report a problem
    3/22/2023Listed for sale$1,339,000+11.6%$942/sqft
    Source: MLS PIN #73090141 Report a problem
    6/2/2017Sold$1,200,000$844/sqft
    Source: Public Record Report a problem

    Public tax history

    YearProperty taxesTax assessment
    2025$12,477 +3.8%$1,077,500 -2.3%
    2024$12,019 +3.6%$1,102,700 +2.1%
    2023$11,602 +2.7%$1,080,300 +4%
    2022$11,300 +4%$1,038,600 +2%
    2021$10,864 +5.6%$1,018,200 +4.5%
    2020$10,284 +7.2%$973,900 +7%
    2019$9,597 $910,500
    Find assessor info on the county website

    Neighborhood: South Boston

    Nearby schools

    GreatSchools rating
    Get a cash offer in 3 minutes
    Find out how much your home could sell for in as little as 3 minutes with a no-obligation cash offer.
    Estimated market value
    $1,258,500
    Get a cash offer in 3 minutes
    Find out how much your home could sell for in as little as 3 minutes with a no-obligation cash offer.
    Estimated market value
    $1,258,500