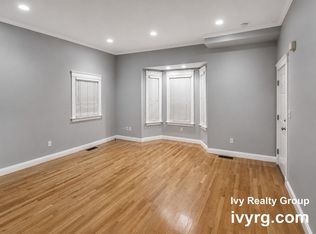
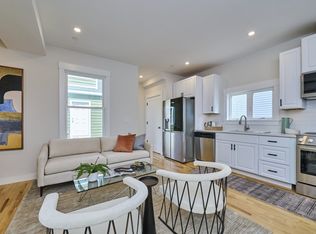
Location, convenience, and a low condo fee of just $175 per month make this Somerville penthouse an exceptional opportunity. Ideally situated on a quiet one-way street between Union and Sullivan Squares near the Charlestown line, this top-floor corner unit offers easy access to the Orange Line, I-93, McGrath Highway, Assembly Row, Encore Boston Harbor, Whole Foods, shopping, dining, and everything Somerville and nearby Boston have to offer. Inside, hardwood floors flow throughout the open-concept living space, creating a warm and comfortable setting for everyday living and entertaining. The kitchen features granite countertops, maple cabinetry, and Frigidaire stainless steel appliances. Two generously sized bedrooms, an updated full bath, and convenient in-unit laundry complete the home. Tucked away on the top floor with the added privacy of a corner location, this is a wonderful opportunity to enjoy city living with a highly convenient location and an incredibly affordable monthly condo fee.
For sale
Price cut: $20K (9/17)
$479,900
86 Mount Vernon St #2, Somerville, MA 02145
2beds
653sqft
Condominium
Built in 1900
-- sqft lot
$476,000 Zestimate®
$735/sqft
$175/mo HOA
What's special
Top-floor corner unitTwo generously sized bedroomsConvenient in-unit laundryMaple cabinetryFrigidaire stainless steel appliancesKitchen features granite countertops
- 79 days
- 1,374
- 85
Zillow last checked:
Listing updated:
Listed by:
Team Blue 978-608-9789,
ERA Key Realty Services 978-658-8288,
Lori Penney 978-375-2520
Source: MLS PIN,MLS#: 73551119
Facts & features
Interior
Bedrooms & bathrooms
- Bedrooms: 2
- Bathrooms: 1
- Full bathrooms: 1
Primary bedroom
- Features: Flooring - Hardwood
- Level: Second
- Area: 132
- Dimensions: 12 x 11
Bedroom 2
- Features: Flooring - Hardwood
- Level: Second
- Area: 108
- Dimensions: 12 x 9
Bathroom 1
- Features: Bathroom - Full, Flooring - Stone/Ceramic Tile
- Level: Second
- Area: 108
- Dimensions: 12 x 9
Kitchen
- Features: Flooring - Hardwood, Countertops - Stone/Granite/Solid, Recessed Lighting, Stainless Steel Appliances
- Level: Second
- Area: 121
- Dimensions: 11 x 11
Living room
- Features: Flooring - Hardwood
- Level: Second
- Area: 165
- Dimensions: 15 x 11
Heating
- Forced Air, Natural Gas
Cooling
- Window Unit(s)
Appliances
- Included: Range, Dishwasher, Refrigerator, Washer, Dryer
- Laundry: Fourth Floor, In Unit
Features
- Flooring: Tile, Hardwood
- Has basement: No
- Has fireplace: No
- Common walls with other units/homes: No One Above
Interior area
- Total structure area: 653
- Total interior livable area: 653 sqft
- Finished area above ground: 653
Video & virtual tour
Property
Parking
- Parking features: On Street
- Has uncovered spaces: Yes
Details
- Parcel number: M:0105 B:000D L:0023862,4436370
- Zoning: NR
Construction
Type & style
- Home type: Condo
- Property subtype: Condominium
- Attached to another structure: Yes
Condition
- Year built: 1900
Utilities & green energy
- Sewer: Public Sewer
- Water: Public
- Utilities for property: for Gas Range
Community & HOA
Community
- Features: Public Transportation, Shopping, Highway Access
HOA
- Services included: Water, Sewer, Insurance, Maintenance Structure, Reserve Funds
- HOA fee: $175 monthly
Location
- Region: Somerville
Financial & listing details
- Price per square foot: $735/sqft
- Tax assessed value: $546,400
- Annual tax amount: $1,430
- Date on market: 7/24/2026
Estimated market value
$476,000
$452,000 - $500,000
$2,556/mo
Price history
| Date | Event | Price |
|---|---|---|
| 9/17/2026 | Price change | $479,900-4%$735/sqft |
Source: MLS PIN #73551119 Report a problem | ||
| 8/5/2026 | Price change | $499,900-4.8%$766/sqft |
Source: MLS PIN #73551119 Report a problem | ||
| 7/16/2026 | Listed for sale | $524,900+56.7%$804/sqft |
Source: MLS PIN #73551119 Report a problem | ||
| 12/10/2015 | Sold | $335,000-2.9%$513/sqft |
Source: Public Record Report a problem | ||
| 10/20/2015 | Price change | $344,900-1.4%$528/sqft |
Source: Exit Realty Beatrice Associates #71840154 Report a problem | ||
| 7/15/2015 | Price change | $349,900-6.7%$536/sqft |
Source: Exit Realty Beatrice Associates #71840154 Report a problem | ||
| 5/20/2015 | Listed for sale | $375,000+41.5%$574/sqft |
Source: Exit Realty Beatrice Associates #71840154 Report a problem | ||
| 8/5/2013 | Sold | $265,000+2.3%$406/sqft |
Source: LINK #143773 Report a problem | ||
| 5/29/2011 | Listing removed | $259,000$397/sqft |
Source: Olde Forge Realty #71223374 Report a problem | ||
| 4/29/2011 | Listed for sale | $259,000-4%$397/sqft |
Source: Olde Forge Realty #71223374 Report a problem | ||
| 5/27/2005 | Sold | $269,900$413/sqft |
Source: Public Record Report a problem | ||
Public tax history
| Year | Property taxes | Tax assessment |
|---|---|---|
| 2025 | $5,911 +7.3% | $541,800 +3.5% |
| 2024 | $5,508 +2.6% | $523,600 +0.9% |
| 2023 | $5,366 +3.4% | $519,000 +1.8% |
| 2022 | $5,191 +3.2% | $509,900 +3.3% |
| 2021 | $5,029 +6.7% | $493,500 +5.7% |
| 2020 | $4,713 -5.3% | $467,100 +1% |
| 2019 | $4,978 +29.5% | $462,600 +36.1% |
| 2018 | $3,843 +14.1% | $339,800 +17.8% |
| 2017 | $3,367 +4.1% | $288,500 +11.8% |
| 2016 | $3,233 | $258,000 |
Find assessor info on the county website
Monthly payment
Est. payment
Payment breakdown
Explore the cost of this home by adjusting the details. Changes won't be saved.Climate risks
Neighborhood: East Somerville
- $579,0002 bd1 ba702 sqft84-86 Mount Vernon St #84-1, Somerville, MA 02145Sold

- $3,3002 bd2 ba1.2k sqft86 Mount Vernon St #1, Somerville, MA 02145For Rent
- $578,8002 bd1 ba702 sqft84 Mount Vernon St #1, Somerville, MA 02145Off Market

- $582,3002 bd1 ba706 sqft84 Mount Vernon St #2, Somerville, MA 02145Off Market
Similar homes
- $499,0002 bd1 ba868 sqft51 Albion St #B, Medford, MA 02155For Sale
 MLS ID #73578846, Issam Dib, Skyline Realty. MLS PIN
 - $559,0001 bd2 ba814 sqft24 Rush St #C, Somerville, MA 02145For Sale
 MLS ID #73505512, Sherean Azarmi, Urban Circle Realty. MLS PIN
 - $499,9001 bd1 ba790 sqft42 Cedar St #3, Somerville, MA 02143For Sale
 MLS ID #73578666, Team Ladner, RE/MAX Harmony. MLS PIN
 - $549,0002 bd2 ba700 sqft17 Macarthur St #2, Somerville, MA 02145For Sale
 MLS ID #73536902, The LIV Group, Berkshire Hathaway HomeServices Commonwealth Real Estate. MLS PIN
