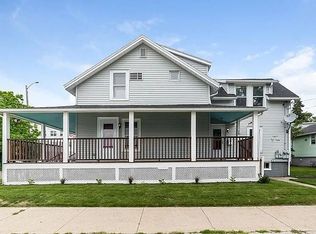
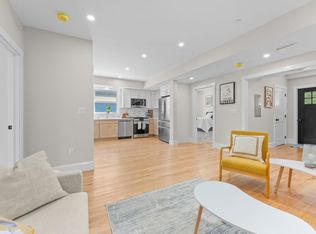
This renovated 2-bedroom, 1-bath condo sits in the heart of Winthrop's Point Shirley, offering single-floor living with vaulted ceilings and skylights that give the space a brightness and openness rarely found at this price point. Natural light pours through every room throughout the day, flowing over hardwood floors that run wall to wall and tie the entire living space together seamlessly. Two private entrances add a level of independence and privacy that sets this home apart from typical condo living. The updated kitchen is well-equipped with gas cooking and stainless steel appliances, and the layout makes everyday living feel easy. In-unit washer/dryer and two off-street parking spots check the boxes that matter most to buyers in this market. Bonus: Private outdoor space add a layer or privacy most condos don't offer. Enjoy the best of coastal living, where the beach is just steps away & commuting to Boston is easy with quick access to the ferry, T stations, Rt. 1A, Logan Airport.
For sale
$549,000
16 Billows St #B, Winthrop, MA 02152
2beds
928sqft
Condominium
Built in 1890
-- sqft lot
$-- Zestimate®
$592/sqft
$400/mo HOA
What's special
Updated kitchenTwo private entrancesSingle-floor livingBrightness and opennessPrivate outdoor spaceStainless steel appliancesTwo off-street parking spots
- 38 days
- 186
- 12
Likely to sell faster than
Zillow last checked:
Listing updated:
Listed by:
Reserve Team 781-342-0052,
Reference Real Estate 781-342-0052
Source: MLS PIN,MLS#: 73557185
Facts & features
Interior
Bedrooms & bathrooms
- Bedrooms: 2
- Bathrooms: 1
- Full bathrooms: 1
Primary bedroom
- Features: Closet, Flooring - Hardwood, Window(s) - Bay/Bow/Box, Lighting - Overhead
- Level: Second
- Area: 156
- Dimensions: 13 x 12
Bedroom 2
- Features: Closet, Flooring - Hardwood, Window(s) - Bay/Bow/Box, Lighting - Overhead
- Level: Second
- Area: 144
- Dimensions: 8 x 18
Primary bathroom
- Features: No
Bathroom 1
- Features: Bathroom - Full, Bathroom - Tiled With Shower Stall, Flooring - Stone/Ceramic Tile, Window(s) - Bay/Bow/Box, Recessed Lighting, Remodeled
- Level: Second
- Area: 49
- Dimensions: 7 x 7
Kitchen
- Features: Flooring - Hardwood, Window(s) - Bay/Bow/Box, Dining Area, Countertops - Stone/Granite/Solid, Countertops - Upgraded, Exterior Access, Open Floorplan, Remodeled, Stainless Steel Appliances, Lighting - Overhead
- Level: Second
- Area: 96
- Dimensions: 8 x 12
Living room
- Features: Skylight, Vaulted Ceiling(s), Closet, Flooring - Hardwood, Window(s) - Bay/Bow/Box, Exterior Access, Open Floorplan, Remodeled, Lighting - Pendant, Lighting - Overhead
- Level: Second
- Area: 273
- Dimensions: 13 x 21
Heating
- Forced Air, Ductless
Cooling
- Ductless
Appliances
- Included: Range, Dishwasher, Disposal, Refrigerator, Freezer, Washer, Dryer
- Laundry: Second Floor, In Unit, Washer Hookup
Features
- Flooring: Tile, Hardwood
- Has basement: Yes
- Has fireplace: No
Interior area
- Total structure area: 928
- Total interior livable area: 928 sqft
- Finished area above ground: 928
Property
Parking
- Total spaces: 2
- Parking features: Off Street, Deeded, Driveway, Exclusive Parking
- Uncovered spaces: 2
Features
- Entry location: Unit Placement(Upper)
- Patio & porch: Porch, Deck
- Exterior features: Porch, Deck
- Has view: Yes
- View description: Water, Ocean
- Has water view: Yes
- Water view: Ocean,Water
- Waterfront features: Ocean, 0 to 1/10 Mile To Beach, Beach Ownership(Public)
Details
- Parcel number: M:0005 B:0050 L:0002,5013232
- Zoning: R
Construction
Type & style
- Home type: Condo
- Property subtype: Condominium
Materials
- Frame
- Roof: Shingle
Condition
- Year built: 1890
Utilities & green energy
- Electric: 200+ Amp Service
- Sewer: Public Sewer
- Water: Public
- Utilities for property: for Gas Range, Washer Hookup
Community & HOA
Community
- Features: Public Transportation, Park, Laundromat, Conservation Area, Highway Access, House of Worship, Public School
HOA
- Services included: Sewer, Insurance, Reserve Funds
- HOA fee: $400 monthly
Location
- Region: Winthrop
Financial & listing details
- Price per square foot: $592/sqft
- Tax assessed value: $443,700
- Annual tax amount: $4,943
- Date on market: 8/19/2026
Estimated market value
Not available
Estimated sales range
Not available
Not available
Price history
| Date | Event | Price |
|---|---|---|
| 7/30/2026 | Listed for sale | $549,000$592/sqft |
Source: MLS PIN #73557185 Report a problem | ||
Public tax history
Tax history is unavailable.
Monthly payment
Est. payment
Payment breakdown
Explore the cost of this home by adjusting the details. Changes won't be saved.Climate risks
Neighborhood: 02152
Nearby schools
Schools provided by the listing agent
- Elementary: Fort Banks
- Middle: Winthrop
- High: Winthrop
Source: MLS PIN. This data may not be complete. We recommend contacting the local school district to confirm school assignments for this home.
Similar homes
- $549,9002 bd2 ba969 sqft35 Somerset Ave #3A, Winthrop, MA 02152For Sale
 MLS ID #73571733, Mark Savage, Byrnes Real Estate Group LLC. MLS PIN
 - $540,0002 bd2 ba756 sqft194 Washington Ave #4, Winthrop, MA 02152For Sale
 MLS ID #73575716, Ella Goren, Sunrise Realty & Investment LLC. MLS PIN
 - $575,0002 bd2 ba912 sqft194 Washington Ave #2, Winthrop, MA 02152For Sale
 MLS ID #73575711, Ella Goren, Sunrise Realty & Investment LLC. MLS PIN
 - $549,0002 bd2 ba874 sqft12 Sewall Ave Condominium, Winthrop, MA 02152For Sale
 MLS ID #73563560, Leighann Eruzione, Bowdoin Real Estate Partners. MLS PIN
