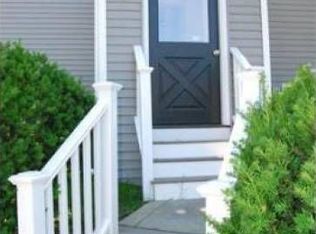
Perched high above the city in Chelsea's desirable Soldiers Home neighborhood, this beautifully renovated penthouse has it all! The home includes 2 PARKING SPOTS, CENTRAL HEAT & A/C, in-unit LAUNDRY and abundant STORAGE. The unique layout allows for functional flexibility while adding charm and character. The kitchen features granite counters, stainless appliances, soft-close cabinetry and opens to a versatile living/dining area. Off the kitchen is a distinctive round room that creates a cozy secondary living area or formal dining. A spacious primary bedroom boasts a walk-in closet and custom built-ins, while a generously sized 2nd bedroom is located across the hall. The full bathroom is elegantly appointed with timeless tile flooring, clawfoot tub and walk-in shower. There is a tastefully designed powder room for added convenience. An enclosed porch provides the perfect home office or bonus area. Enjoy sweeping Boston skyline views from the common yard and grand front porch.
For sale
Price cut: $14K (10/9)
$525,000
155 Franklin Ave #3, Chelsea, MA 02150
2beds
1,298sqft
Condominium
Built in 1900
-- sqft lot
$522,400 Zestimate®
$404/sqft
$270/mo HOA
What's special
Walk-in showerIn-unit laundryDistinctive round roomSpacious primary bedroomStainless appliancesTastefully designed powder roomClawfoot tub
- 97 days
- 429
- 37
Zillow last checked:
Listing updated:
Listed by:
Jessica Laufer 262-844-1801,
The Charles Realty 617-236-0353
Source: MLS PIN,MLS#: 73547166
Facts & features
Interior
Bedrooms & bathrooms
- Bedrooms: 2
- Bathrooms: 2
- Full bathrooms: 1
- 1/2 bathrooms: 1
Primary bathroom
- Features: No
Heating
- Central, Natural Gas
Cooling
- Central Air
Appliances
- Included: Range, Oven, Dishwasher, Disposal, Microwave, Refrigerator, Freezer, Washer, Dryer
- Laundry: In Unit
Features
- Walk-up Attic
- Flooring: Wood
- Has basement: Yes
- Has fireplace: No
- Common walls with other units/homes: No One Above
Interior area
- Total structure area: 1,298
- Total interior livable area: 1,298 sqft
- Finished area above ground: 1,298
Property
Parking
- Total spaces: 2
- Parking features: Off Street, Deeded
- Uncovered spaces: 2
Features
- Patio & porch: Porch
- Exterior features: Porch, City View(s), Garden
- Has view: Yes
- View description: City, Water, Harbor
- Has water view: Yes
- Water view: Harbor,Water
Details
- Parcel number: 4892367
- Zoning: R
Construction
Type & style
- Home type: Condo
- Property subtype: Condominium
Condition
- Year built: 1900
- Major remodel year: 2012
Utilities & green energy
- Sewer: Public Sewer
- Water: Public
Community & HOA
Community
- Features: Public Transportation, Shopping, Park, Walk/Jog Trails, Highway Access, Public School, T-Station
HOA
- Services included: Water, Sewer, Insurance, Maintenance Grounds
- HOA fee: $270 monthly
Location
- Region: Chelsea
Financial & listing details
- Price per square foot: $404/sqft
- Tax assessed value: $567,900
- Annual tax amount: $6,519
- Date on market: 7/9/2026
Estimated market value
$522,400
$496,000 - $549,000
$3,025/mo
Price history
| Date | Event | Price |
|---|---|---|
| 10/9/2026 | Price change | $525,000-2.6%$404/sqft |
Source: MLS PIN #73547166 Report a problem | ||
| 9/22/2026 | Price change | $539,000-4.6%$415/sqft |
Source: MLS PIN #73547166 Report a problem | ||
| 9/8/2026 | Price change | $565,000-3.4%$435/sqft |
Source: MLS PIN #73547166 Report a problem | ||
| 7/27/2026 | Price change | $585,000-1.7%$451/sqft |
Source: MLS PIN #73547166 Report a problem | ||
| 7/9/2026 | Listed for sale | $595,000+7.2%$458/sqft |
Source: MLS PIN #73547166 Report a problem | ||
| 11/13/2023 | Sold | $555,000+0.9%$428/sqft |
Source: MLS PIN #73151599 Report a problem | ||
| 9/15/2023 | Contingent | $550,000$424/sqft |
Source: MLS PIN #73151599 Report a problem | ||
| 9/14/2023 | Price change | $550,000-4.3%$424/sqft |
Source: MLS PIN #73151599 Report a problem | ||
| 8/23/2023 | Listed for sale | $575,000+33.7%$443/sqft |
Source: MLS PIN #73151599 Report a problem | ||
| 7/26/2019 | Sold | $430,000-4.4%$331/sqft |
Source: C21 Commonwealth Sold #72453014_02150_3 Report a problem | ||
| 4/21/2019 | Pending sale | $449,900$347/sqft |
Source: Berkshire Hathaway HomeServices Commonwealth Real Estate #72453014 Report a problem | ||
| 3/21/2019 | Price change | $449,900-4.3%$347/sqft |
Source: Berkshire Hathaway HomeServices Commonwealth Real Estate #72453014 Report a problem | ||
| 2/14/2019 | Listed for sale | $469,900+84.3%$362/sqft |
Source: Berkshire Hathaway HomeServices Commonwealth Real Estate #72453014 Report a problem | ||
| 9/14/2012 | Sold | $255,000$196/sqft |
Source: Public Record Report a problem | ||
Public tax history
| Year | Property taxes | Tax assessment |
|---|---|---|
| 2025 | $6,058 +0.8% | $526,300 +4.3% |
| 2024 | $6,007 +4.8% | $504,800 +9% |
| 2023 | $5,734 -2.7% | $463,200 +4.2% |
| 2022 | $5,892 +1.5% | $444,700 +4.3% |
| 2021 | $5,806 +80% | $426,300 +3.5% |
| 2020 | $3,225 -41.2% | $411,900 +6.9% |
| 2019 | $5,489 +8.6% | $385,200 +7.4% |
| 2018 | $5,055 +45.2% | $358,500 +6.6% |
| 2017 | $3,481 -11.2% | $336,400 +22.3% |
| 2016 | $3,919 -0.4% | $275,000 +0.7% |
| 2015 | $3,933 | $273,100 |
Find assessor info on the county website
Monthly payment
Est. payment
Payment breakdown
Explore the cost of this home by adjusting the details. Changes won't be saved.Climate risks
Neighborhood: 02150
Similar homes
- $499,9003 bd2 ba1.3k sqft271 Washington Ave #1, Chelsea, MA 02150For Sale
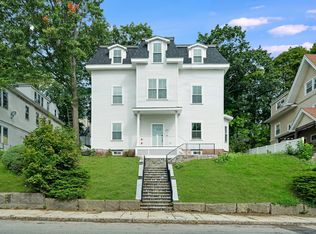 MLS ID #73587023, James Gattuso, Mayflower Realty Group. MLS PIN
 - $529,9002 bd2 ba969 sqft35 Somerset Ave #3A, Winthrop, MA 02152For Sale
 MLS ID #73571733, Mark Savage, Byrnes Real Estate Group LLC. MLS PIN
 - $499,0002 bd1 ba868 sqft51 Albion St #B, Medford, MA 02155For Sale
 MLS ID #73578846, Issam Dib, Skyline Realty. MLS PIN
 - $499,9002 bd1 ba977 sqft276 Princeton St #1, East Boston, MA 02128For Sale
 MLS ID #73540205, The Mavroules Team, Good Deeds Realty Partners. MLS PIN
