Skip main navigation
For sale
  • Price cut: $29K (8/21)
    $570,000

    266 Fellsway W #2, Medford, MA 02155

    3beds
    1,088sqft
    : 
    $3,812/mo
    Get pre-qualified
    Condominium
    Built in 1900
    -- sqft lot
    $563,700 Zestimate®
    $524/sqft
    $207/mo HOA

    What's special

    In-unit laundrySide yardUpdated kitchenHardwood floorsGranite countertopsStainless steel appliancesAbundant natural light
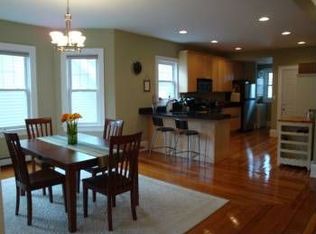
    Offering the space and privacy of a single-family home, this spacious 3-bedroom condo features deeded off-street parking, in-unit laundry, private front and rear porches, a side yard, and basement storage. Inside, 9-foot ceilings, hardwood floors, abundant natural light, and fresh paint create bright, open living spaces.The updated kitchen features granite countertops, stainless steel appliances, new fridge, and a butcher-block island with plenty of room to gather. Three well-proportioned bedrooms provide flexibility for sleeping, guests, or a dedicated home office. Outdoor space is a standout, with private front and rear porches plus a side yard for relaxing, entertaining, or enjoying time outside. This pet-friendly home also features a freshly painted blue exterior with crisp white trim, adding classic New England character. Minutes from Tufts University, Assembly Row, Medford Square, Wellington Circle, parks, restaurants, shopping, and public transportation, with easy access to I-93 and downtown Boston.Recent improvements include freshly painted interior and exterior. Roof replaced in 2022.
    36 days
    750
    45

    Zillow last checked:

    Listing updated:

    Listed by:

    Loretta Melanson 978-273-7777,

    LAER Realty Partners 781-272-8100

    Source: MLS PIN,MLS#: 73554750

      Facts & features

      Interior

      Bedrooms & bathrooms
      • Bedrooms: 3
      • Bathrooms: 1
      • Full bathrooms: 1
      Primary bedroom
      • Features: Closet, Flooring - Hardwood
      • Level: First
      Bedroom 2
      • Features: Closet, Flooring - Hardwood
      • Level: First
      Bedroom 3
      • Features: Closet, Flooring - Hardwood
      • Level: First
      Bathroom 1
      • Features: Bathroom - Full, Closet - Linen
      • Level: First
      Dining room
      • Features: Flooring - Hardwood
      • Level: First
      Kitchen
      • Features: Flooring - Vinyl
      • Level: First
      Living room
      • Features: Flooring - Hardwood
      • Level: First
      Heating
      • Central, Hot Water, Natural Gas
      Cooling
      • None
      Appliances
      • Included: Range, Dishwasher, Disposal, Microwave, Refrigerator, Washer, Dryer, ENERGY STAR Qualified Refrigerator, ENERGY STAR Qualified Dryer, ENERGY STAR Qualified Dishwasher, ENERGY STAR Qualified Washer
      • Laundry: Flooring - Hardwood, First Floor, In Unit, Electric Dryer Hookup, Washer Hookup
      Features
      • Flooring: Wood, Tile, Vinyl
      • Doors: Storm Door(s)
      • Windows: Insulated Windows
      • Has basement: Yes
      • Has fireplace: No
      • Common walls with other units/homes: 2+ Common Walls
      Interior area
      • Total structure area: 1,088
      • Total interior livable area: 1,088 sqft
      • Finished area above ground: 1,088

      Property

      Parking
      • Total spaces: 1
      • Parking features: Off Street, On Street, Deeded, Paved
      • Uncovered spaces: 1
      Features
      • Patio & porch: Porch, Deck, Deck - Access Rights
      • Exterior features: Porch, Deck, Deck - Access Rights, Fenced Yard, Rain Gutters
      • Fencing: Fenced
      Details
      • Parcel number: MEDFMJ12B8002
      • Zoning: GR

      Construction

      Type & style
      • Home type: Condo
      • Property subtype: Condominium
      Materials
      • Frame
      • Roof: Rubber
      Condition
      • Year built: 1900

      Utilities & green energy

      • Sewer: Public Sewer
      • Water: Public
      • Utilities for property: for Gas Range, for Electric Dryer, Washer Hookup

      Community & HOA

      Community
      • Features: Public Transportation, Shopping, Park, Walk/Jog Trails, Medical Facility, Laundromat, Bike Path, Highway Access, House of Worship, Public School, T-Station, University
      HOA
      • Services included: Water, Insurance, Maintenance Structure, Maintenance Grounds
      • HOA fee: $207 monthly
      Location
      • Region: Medford

      Financial & listing details

      • Price per square foot: $524/sqft
      • Tax assessed value: $487,800
      • Annual tax amount: $4,210
      • Date on market: 7/24/2026
      • Listing terms: Contract

        Estimated market value

        $563,700

        $536,000 - $592,000

        $3,291/mo

        Price history

        DateEventPrice
        8/21/2026Price change$570,000-4.8%$524/sqft
        Source: MLS PIN #73554750 Report a problem
        7/28/2026Price change$599,000-3.2%$551/sqft
        Source: MLS PIN #73554750 Report a problem
        7/24/2026Listed for sale$619,000+109.8%$569/sqft
        Source: MLS PIN #73554750 Report a problem
        3/24/2021Listing removed--
        Source: Owner Report a problem
        3/12/2019Listing removed$2,400$2/sqft
        Source: Cambridge Premier Realty Report a problem
        2/2/2019Price change$2,400-4%$2/sqft
        Source: Owner Report a problem
        1/4/2019Price change$2,500-3.8%$2/sqft
        Source: Owner Report a problem
        1/3/2019Listed for rent$2,600$2/sqft
        Source: Owner Report a problem
        8/25/2018Listing removed$2,600$2/sqft
        Source: Owner Report a problem
        8/3/2018Listed for rent$2,600+8.3%$2/sqft
        Source: Owner Report a problem
        9/8/2015Listing removed$2,400$2/sqft
        Source: Keller Williams Report a problem
        8/28/2015Price change$2,400+6.7%$2/sqft
        Source: Keller Williams Report a problem
        8/15/2015Price change$2,250-6.3%$2/sqft
        Source: Owner Report a problem
        8/7/2015Listed for rent$2,400$2/sqft
        Source: Owner Report a problem
        7/26/2013Sold$295,000+2.1%$271/sqft
        Source: Public Record Report a problem
        6/7/2013Listed for sale$289,000+17.5%$266/sqft
        Source: RE/MAX Andrew Realty Services #71537870 Report a problem
        7/29/2011Sold$246,000-1.6%$226/sqft
        Source: Public Record Report a problem
        7/27/2011Listed for sale$249,900$230/sqft
        Source: RE/MAX Heritage #71134826 Report a problem
        6/22/2011Listing removed$249,900$230/sqft
        Source: RE/MAX Heritage, LLC #71134826 Report a problem
        4/11/2011Price change$249,900-7.4%$230/sqft
        Source: RE/MAX Heritage, LLC #71134826 Report a problem
        3/5/2011Price change$269,900-1.8%$248/sqft
        Source: Linda O'Koniewski #71134826 Report a problem
        11/6/2010Price change$274,850-4.8%$253/sqft
        Source: Linda O'Koniewski #71134826 Report a problem
        10/31/2010Listed for sale$288,800$265/sqft
        Source: Linda O'Koniewski #71134826 Report a problem

        Public tax history

        YearProperty taxesTax assessment
        2025$3,846 $451,400
        2024$3,846 +1.7%$451,400 +3.2%
        2023$3,782 -0.3%$437,200 +3.8%
        2022$3,795 +11.8%$421,200 +16.8%
        2021$3,394 +2.5%$360,700
        2020$3,311 +2.4%$360,700 +7.1%
        2019$3,232 +4%$336,700 +11%
        2018$3,107 -3%$303,400
        2017$3,204 +3.2%$303,400 +9.4%
        2016$3,104 -0.9%$277,400 +3.6%
        2015$3,133 +7.4%$267,800 +12.5%
        2014$2,916 +4.1%$238,000 +5%
        2013$2,801 +4.4%$226,600 +1.6%
        2012$2,684 +3.6%$223,100
        2011$2,590 +3.8%$223,100 -1.8%
        2010$2,496 -2.7%$227,300 -10.7%
        2009$2,566 +6%$254,600 -4%
        2008$2,420 +2.6%$265,300
        2007$2,359 $265,300
        Find assessor info on the county website

        Monthly payment

        Est. payment

        Payment breakdown

        Explore the cost of this home by adjusting the details. Changes won't be saved.
        All calculations are estimates and provided by Zillow, Inc. for informational purposes only. Actual amounts may vary.
        HOA fees may include property taxes on listings classified as Co-Ops. Contact the listing agent and/or owner for fee details.
        See how much you could borrow to make a competitive offer.

        Climate risks

        Neighborhood: 02155

        Getting around

        72 / 100
        Very Walkable
        44 / 100
        Some Transit
        45 / 100
        Somewhat Bikeable

        Nearby schools

        GreatSchools rating

        A local agent can set up tours, give advice and negotiate with sellers.

        A local lender can help you make sure your offer is ready when you are.

        Browse local experts