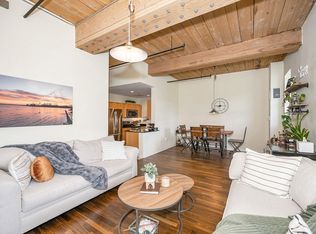
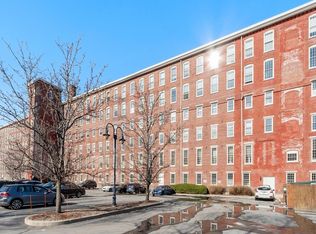
Experience comfortable, low-maintenance living in this beautifully maintained bright & open 2-bedroom, 2-bath condominium offering 1,091 square feet of thoughtfully designed living space. The open-concept layout provides the perfect setting for everyday living & entertaining, while the spacious bedrooms & two full baths offer both comfort & privacy with plenty of built-in closet storage as well as additional storage space. Enjoy the convenience of in-unit laundry, one deeded parking space, & guest parking. Residents also enjoy access to desirable amenities, including a well-equipped fitness center & a community function room that's perfect for hosting gatherings. Combining historic character with modern convenience, this move-in-ready condo offers the perfect blend of style, comfort, and location. Even better? Step outside and onto the Merrimack Riverwalk, where miles of scenic waterfront paths are right at your doorstep! Don't miss the opportunity to make it yours!
Pending
$364,900
52 Lawrence Dr APT 507, Lowell, MA 01854
2beds
1,091sqft
Condominium
Built in 1890
-- sqft lot
$362,700 Zestimate®
$334/sqft
$743/mo HOA
What's special
In-unit laundryOpen-concept layoutThoughtfully designed living spaceAdditional storage spaceSpacious bedrooms
- 9 days |
- 316 |
- 12 |
Zillow last checked:
Listing updated:
Listed by:
Lori Toce 978-771-7435,
RE/MAX Triumph Realty 978-262-9665
Source: MLS PIN,MLS#: 73547340
Facts & features
Interior
Bedrooms & bathrooms
- Bedrooms: 2
- Bathrooms: 2
- Full bathrooms: 2
Primary bedroom
- Features: Beamed Ceilings, Vaulted Ceiling(s), Flooring - Wall to Wall Carpet
- Level: First
Bedroom 2
- Features: Beamed Ceilings, Vaulted Ceiling(s), Flooring - Wall to Wall Carpet
- Level: First
Primary bathroom
- Features: Yes
Bathroom 1
- Features: Bathroom - Full, Bathroom - With Tub & Shower, Closet, Flooring - Stone/Ceramic Tile
- Level: First
Bathroom 2
- Features: Bathroom - Full, Bathroom - With Tub & Shower, Closet - Linen, Flooring - Stone/Ceramic Tile
- Level: First
Dining room
- Features: Flooring - Laminate
- Level: First
Kitchen
- Features: Flooring - Stone/Ceramic Tile
- Level: First
Living room
- Features: Beamed Ceilings, Vaulted Ceiling(s), Flooring - Laminate, Lighting - Overhead
- Level: First
Heating
- Forced Air
Cooling
- Central Air
Appliances
- Included: Range, Dishwasher, Disposal, Microwave, Refrigerator, Washer/Dryer
- Laundry: Main Level, First Floor, In Unit, Electric Dryer Hookup
Features
- Flooring: Tile, Carpet, Laminate
- Has basement: No
- Has fireplace: No
Interior area
- Total structure area: 1,091
- Total interior livable area: 1,091 sqft
- Finished area above ground: 1,091
Property
Parking
- Total spaces: 1
- Parking features: Off Street, Assigned, Guest
- Uncovered spaces: 1
Features
- Entry location: Unit Placement(Upper,Front)
- Exterior features: City View(s), Garden
- Has view: Yes
- View description: City
- Waterfront features: Waterfront, River
Details
- Parcel number: 4631117
- Zoning: INST
Construction
Type & style
- Home type: Condo
- Property subtype: Condominium
- Attached to another structure: Yes
Materials
- Brick
- Roof: Rubber
Condition
- Year built: 1890
Utilities & green energy
- Electric: Circuit Breakers
- Sewer: Public Sewer
- Water: Public
- Utilities for property: for Electric Range, for Electric Dryer
Community & HOA
Community
- Features: Public Transportation, Shopping, Park, Walk/Jog Trails, Medical Facility, Laundromat, Highway Access, House of Worship, Public School, University
HOA
- Amenities included: Fitness Center, Trail(s), Storage
- Services included: Heat, Water, Sewer, Insurance, Security, Maintenance Structure, Road Maintenance, Maintenance Grounds, Snow Removal, Trash
- HOA fee: $743 monthly
Location
- Region: Lowell
Financial & listing details
- Price per square foot: $334/sqft
- Tax assessed value: $347,500
- Annual tax amount: $3,989
- Date on market: 7/9/2026
- Listing terms: Contract
Estimated market value
$362,700
$345,000 - $381,000
$2,539/mo
Price history
| Date | Event | Price |
|---|---|---|
| 7/17/2026 | Pending sale | $364,900$334/sqft |
Source: MLS PIN #73547340 Report a problem | ||
| 7/12/2026 | Contingent | $364,900$334/sqft |
Source: MLS PIN #73547340 Report a problem | ||
| 7/9/2026 | Listed for sale | $364,900-8.5%$334/sqft |
Source: MLS PIN #73547340 Report a problem | ||
| 6/30/2025 | Listing removed | $399,000$366/sqft |
Source: MLS PIN #73367769 Report a problem | ||
| 5/1/2025 | Listed for sale | $399,000+30%$366/sqft |
Source: MLS PIN #73367769 Report a problem | ||
| 6/24/2021 | Sold | $307,000+36.4%$281/sqft |
Source: Public Record Report a problem | ||
| 2/23/2016 | Sold | $225,000-4.2%$206/sqft |
Source: Public Record Report a problem | ||
| 1/28/2016 | Pending sale | $234,900$215/sqft |
Source: Coldwell Banker Residential Brokerage - Lynnfield #71922965 Report a problem | ||
| 10/23/2015 | Listed for sale | $234,900+46.8%$215/sqft |
Source: Coldwell Banker Residential Brokerage - Lynnfield #71922965 Report a problem | ||
| 5/22/2008 | Sold | $160,000$147/sqft |
Source: Public Record Report a problem | ||
Public tax history
| Year | Property taxes | Tax assessment |
|---|---|---|
| 2025 | $3,989 +6.1% | $347,500 +10.1% |
| 2024 | $3,759 +8.5% | $315,600 +13.2% |
| 2023 | $3,463 +5.4% | $278,800 +14.2% |
| 2022 | $3,287 | $244,200 |
| 2021 | $3,287 +4.1% | $244,200 +3.3% |
| 2020 | $3,158 +0.4% | $236,400 +5.5% |
| 2019 | $3,145 +12.8% | $224,000 +15.6% |
| 2018 | $2,787 -2.6% | $193,700 +1% |
| 2017 | $2,862 +5.6% | $191,800 +7.3% |
| 2016 | $2,711 | $178,800 |
Find assessor info on the county website
Monthly payment
Est. payment
Payment breakdown
Explore the cost of this home by adjusting the details. Changes won't be saved.Climate risks
Neighborhood: Acre
Nearby schools
GreatSchools rating
- 5/10Charlotte M Murkland Elementary SchoolGrades: PK-4Distance: 0.5 mi
- 7/10Kathryn P. Stoklosa Middle SchoolGrades: 5-8Distance: 0.8 mi
- 4/10Lowell High SchoolGrades: 9-12Distance: 0.3 mi
- $440,0002 bd2 ba1.3k sqft52 Lawrence Dr #M417, Lowell, MA 01854Sold
- $340,0001 bd1 ba1.2k sqft52 Lawrence Dr #M509, Lowell, MA 01854Sold

- $420,0002 bd2 ba1.2k sqft52 Lawrence Dr #M210, Lowell, MA 01854Sold

- $365,0002 bd2 ba1.1k sqft52 Lawrence Dr #M305, Lowell, MA 01854Sold
- $425,0002 bd2 ba1.4k sqft52 Lawrence Dr #M506, Lowell, MA 01854Sold
- $410,0002 bd2 ba1.2k sqft52 Lawrence Dr #M602, Lowell, MA 01854Sold
- $376,5002 bd2 ba1k sqft52 Lawrence Dr APT 312, Lowell, MA 01854Sold
- $392,0002 bd2 ba1.1k sqft52 Lawrence Dr #M207, Lowell, MA 01854Sold
A local agent can set up tours, give advice and negotiate with sellers.
Similar homes
- $369,5002 bd2 ba1.4k sqft200 Market St APT 510, Lowell, MA 01852For Sale
 MLS ID #73549228, Gerald Mullen, NextHome Signature Realty. MLS PIN
 - $279,900-- bd1 ba706 sqftRenaissance On The River, Lowell, MA 01854For Sale
 MLS ID #73546577, Gregory Kydd, Coldwell Banker Realty. MLS PIN
 - $369,9002 bd2 ba1k sqftGreystone Manor, Lowell, MA 01854For Sale
 MLS ID #73540403, North Shore and More Team, eXp Realty LLC - Corporate Office. MLS PIN
 - $355,0002 bd2 ba1.4k sqftCanal Place 1, Lowell, MA 01852For Sale
 MLS ID #73502796, James Major, Lamacchia Realty, Inc.. MLS PIN
 - $294,9992 bd1 ba813 sqftThe Residences At Kearney Square, Lowell, MA 01852For SaleMLS ID #73536541, Kelli Gilbride, Foundation Brokerage Group. MLS PIN
- $299,9002 bd2 ba1.4k sqftCanal Place I, Lowell, MA 01852For SaleMLS ID #73478518, Sandra Buker, Keller Williams Realty-Merrimack. MLS PIN
- $380,0003 bd2 ba1k sqft19 Sheldon St, Lowell, MA 01851For SaleMLS ID #73509788, Teddy Mbuthi, Lowell Real Estate Experts. MLS PIN
- $325,0002 bd2 ba1.2k sqftVinyl Square Condominiums, North Chelmsford, MA 01863For SaleMLS ID #73453217, St. Martin Team, Barrett Sotheby's International Realty. MLS PIN
- $299,9001 bd1 ba812 sqftBoot Cotton Mills, Lowell, MA 01852For SaleMLS ID #73512303, Daniel Singh, International Real-Estate Investment Group. MLS PIN
- $264,9002 bd1 ba823 sqftCanal Place Three, Lowell, MA 01852For SaleMLS ID #73509709, Mindy Dopler Nelson, Keller Williams Realty-Merrimack. MLS PIN
- $469,9003 bd2 ba1.1k sqft631-633 E Merrimack Street Condominium, Lowell, MA 01852For SaleMLS ID #73545278, Olivares Molina TEAM, Realty One Group Nest. MLS PIN
- $369,9002 bd2 ba1.4k sqft67 Tsienneto Road #L, Derry, NH 03038ActiveMLS ID #5091567, Julie Doyon. PrimeMLS
- $229,9001 bd1 ba772 sqftFiske Condominium, Lowell, MA 01852For SaleMLS ID #73541988, Paul J. Cervone, Lamacchia Realty, Inc.. MLS PIN
- $449,0002 bd2 ba1.1k sqftThe Village At Tewksbury, Tewksbury, MA 01876For SaleMLS ID #73546361, Ivana Bellorado, Coldwell Banker Realty - Leominster. MLS PIN
- $264,9002 bd1 ba753 sqftKeith Academy, Lowell, MA 01852For SaleMLS ID #73472651, Chinyuan Huang, Allison James Estates & Homes of MA, LLC. MLS PIN
- $349,9002 bd1 ba810 sqftWashington Park, Andover, MA 01810For SaleMLS ID #73542169, Mike Hatem, LAER Realty Partners. MLS PIN
- $479,9003 bd2 ba1.6k sqft74 Crescent St, Lowell, MA 01851For SaleMLS ID #73503290, Ena Daniels, Keller Williams Gateway Realty. MLS PIN
- $449,9004 bd2 ba1.4k sqft52 Auburn St, Lowell, MA 01852For SaleMLS ID #73538366, Miguel Feliz, Coldwell Banker Realty - Andovers/Readings Regional. MLS PIN
- $479,9002 bd2 ba1k sqftBarrett Farm, Billerica, MA 01821For SaleMLS ID #73519624, Judi Martin, Keller Williams Realty-Merrimack. MLS PIN
- $359,0002 bd2 ba1k sqftNorthside Condominiums, Haverhill, MA 01830For SaleMLS ID #73544988, The Lush Group, Compass. MLS PIN
